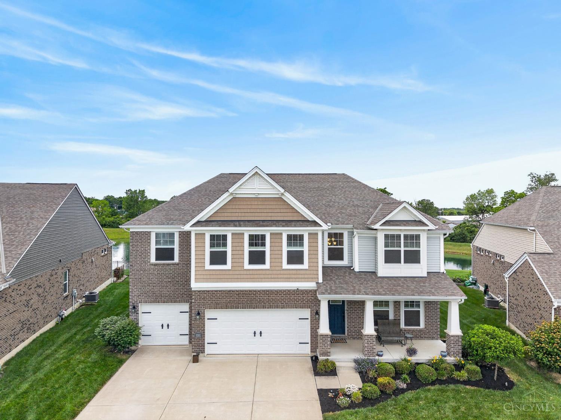
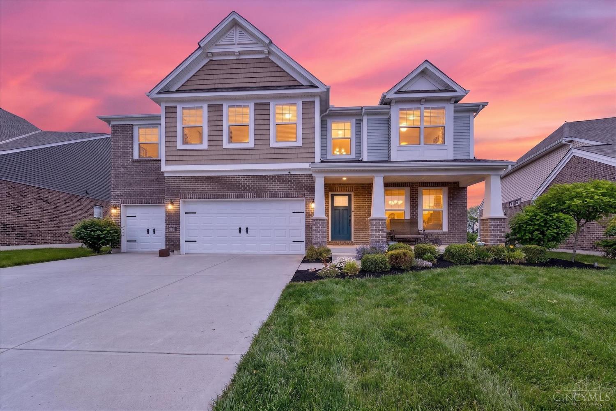
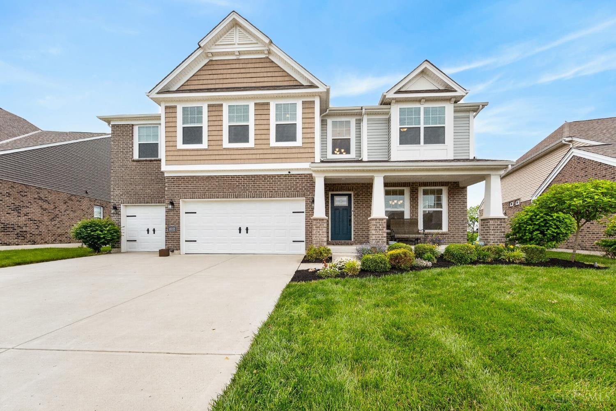
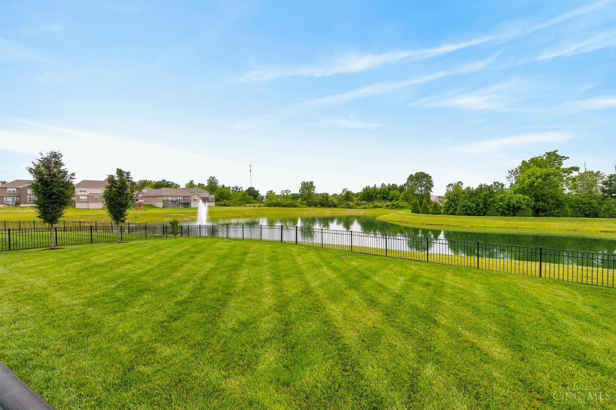
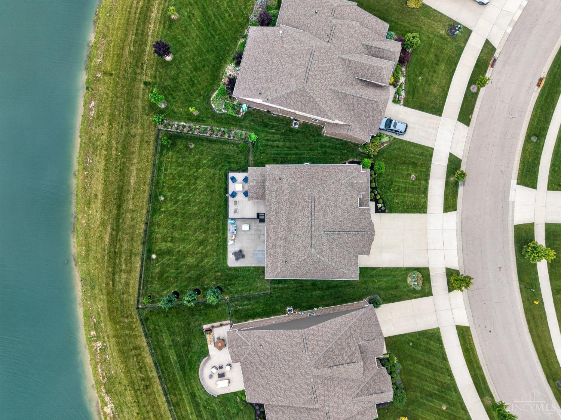
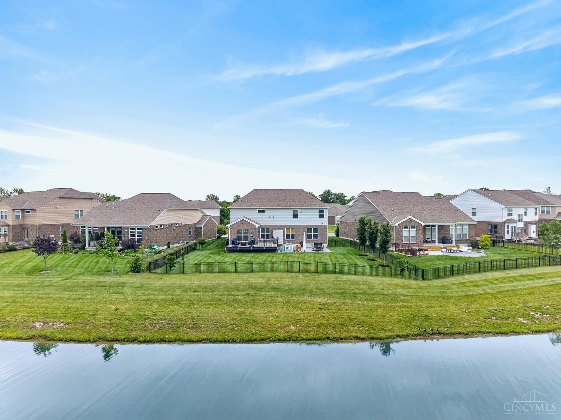
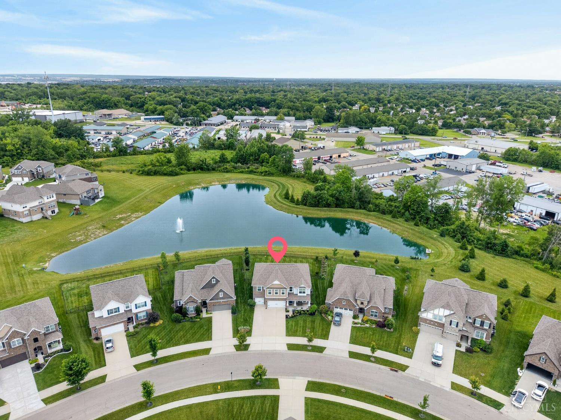
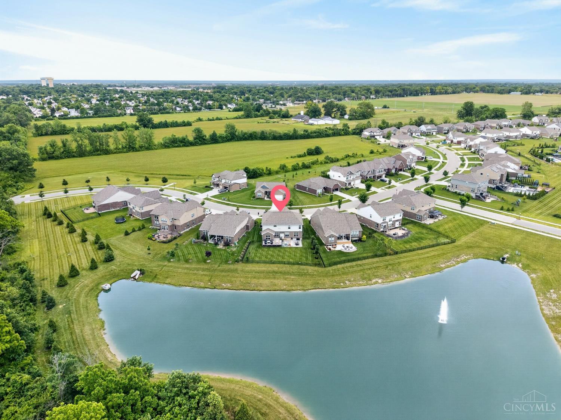
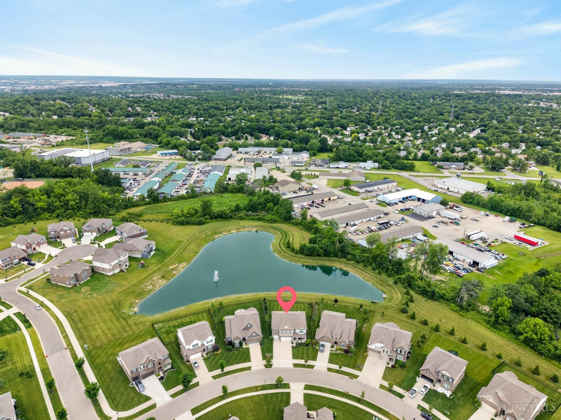
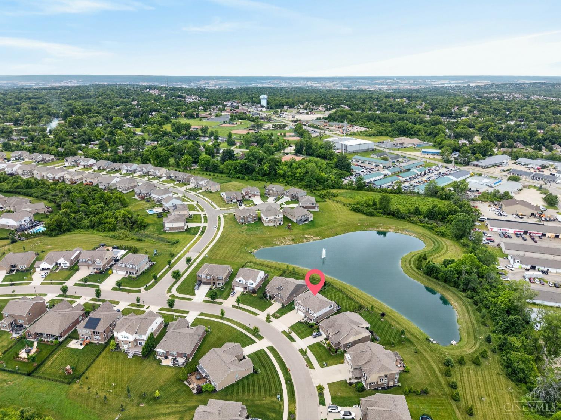
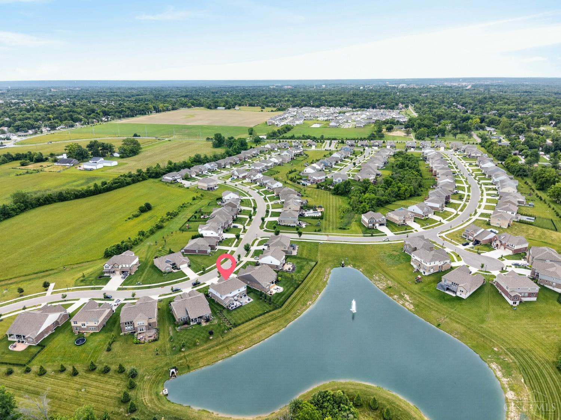
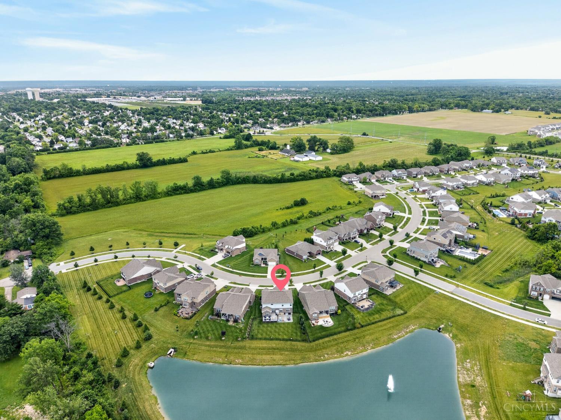
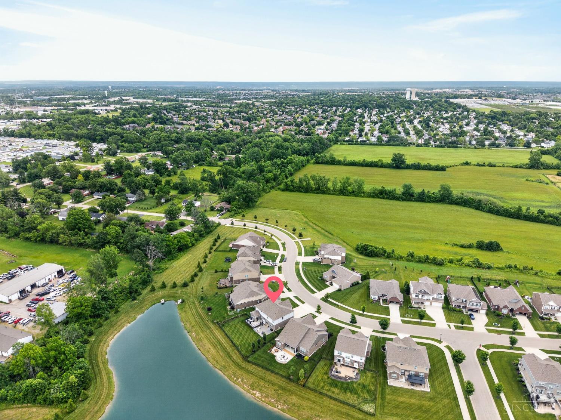
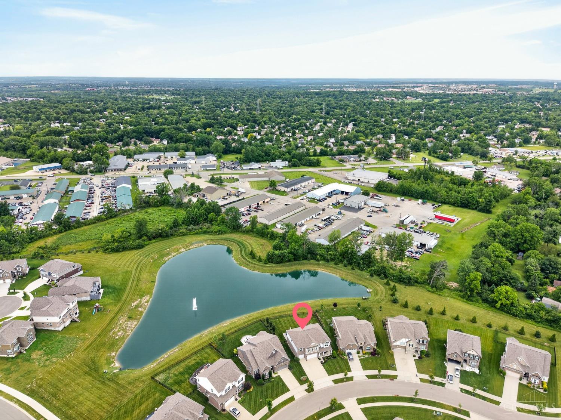
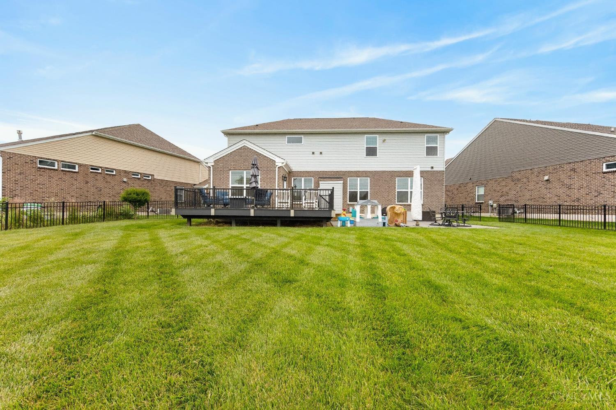

Two-story brick-and-siding home with a front porch, double garage, and pond behind it.
8101 Taffy Drive
8101 Taffy Drive
8101 Taffy Drive
8101 Taffy Drive
8101 Taffy Drive
8101 Taffy Drive
8101 Taffy Drive
8101 Taffy Drive
8101 Taffy Drive
8101 Taffy Drive
8101 Taffy Drive
8101 Taffy Drive
8101 Taffy Drive
8101 Taffy Drive
8101 Taffy Drive
8101 Taffy Drive
8101 Taffy Drive
8101 Taffy Drive
8101 Taffy Drive
8101 Taffy Drive
8101 Taffy Drive
8101 Taffy Drive
8101 Taffy Drive
8101 Taffy Drive
8101 Taffy Drive
8101 Taffy Drive
8101 Taffy Drive
8101 Taffy Drive
8101 Taffy Drive
8101 Taffy Drive
8101 Taffy Drive
8101 Taffy Drive
8101 Taffy Drive
8101 Taffy Drive
8101 Taffy Drive
8101 Taffy Drive
8101 Taffy Drive
8101 Taffy Drive
8101 Taffy Drive
8101 Taffy Drive
8101 Taffy Drive
8101 Taffy Drive
8101 Taffy Drive
8101 Taffy Drive
8101 Taffy Drive
8101 Taffy Drive
8101 Taffy Drive
8101 Taffy Drive
8101 Taffy Drive
8101 Taffy Drive
8101 Taffy Drive
8101 Taffy Drive
8101 Taffy Drive
8101 Taffy Drive
8101 Taffy Drive
8101 Taffy Drive
8101 Taffy Drive
8101 Taffy Drive
8101 Taffy Drive
8101 Taffy Drive
8101 Taffy Drive
8101 Taffy Drive
8101 Taffy Drive
8101 Taffy Drive
8101 Taffy Drive
8101 Taffy Drive
8101 Taffy Drive
8101 Taffy Drive
8101 Taffy Drive
8101 Taffy Drive
8101 Taffy Drive
8101 Taffy Drive
8101 Taffy Drive
8101 Taffy Drive
8101 Taffy Drive
SEE ALL PHOTOS
Two-story brick-and-siding home with a front porch, double garage, and pond behind it.
8101 Taffy Drive
8101 Taffy Drive
8101 Taffy Drive
8101 Taffy Drive
8101 Taffy Drive
8101 Taffy Drive
8101 Taffy Drive
8101 Taffy Drive
8101 Taffy Drive
8101 Taffy Drive
8101 Taffy Drive
8101 Taffy Drive
8101 Taffy Drive
8101 Taffy Drive
8101 Taffy Drive
8101 Taffy Drive
8101 Taffy Drive
8101 Taffy Drive
8101 Taffy Drive
8101 Taffy Drive
8101 Taffy Drive
8101 Taffy Drive
8101 Taffy Drive
8101 Taffy Drive
8101 Taffy Drive
8101 Taffy Drive
8101 Taffy Drive
8101 Taffy Drive
8101 Taffy Drive
8101 Taffy Drive
8101 Taffy Drive
8101 Taffy Drive
8101 Taffy Drive
8101 Taffy Drive
8101 Taffy Drive
8101 Taffy Drive
8101 Taffy Drive
8101 Taffy Drive
8101 Taffy Drive
8101 Taffy Drive
8101 Taffy Drive
8101 Taffy Drive
8101 Taffy Drive
8101 Taffy Drive
8101 Taffy Drive
8101 Taffy Drive
8101 Taffy Drive
8101 Taffy Drive
8101 Taffy Drive
8101 Taffy Drive
8101 Taffy Drive
8101 Taffy Drive
8101 Taffy Drive
8101 Taffy Drive
8101 Taffy Drive
8101 Taffy Drive
8101 Taffy Drive
8101 Taffy Drive
8101 Taffy Drive
8101 Taffy Drive
8101 Taffy Drive
8101 Taffy Drive
8101 Taffy Drive
8101 Taffy Drive
8101 Taffy Drive
8101 Taffy Drive
8101 Taffy Drive
8101 Taffy Drive
8101 Taffy Drive
8101 Taffy Drive
8101 Taffy Drive
8101 Taffy Drive
8101 Taffy Drive
8101 Taffy Drive
8101 Taffy Drive
 Courtesy of eXp Realty, 216-242-2322 and Kevin E Hildebrand, 5135095677© 2026 OH - MLS of Greater Cincinnati (CINCY). All rights reserved.
For Sale

8101 Taffy Drive

8101 Taffy Drive, West Chester, OH 45069

$869,900
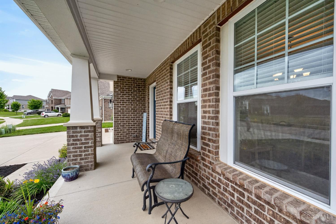
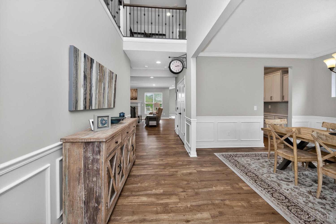
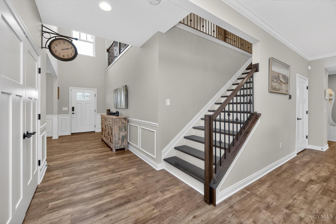
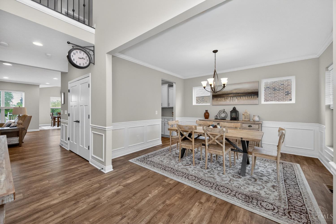
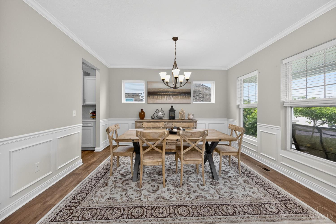
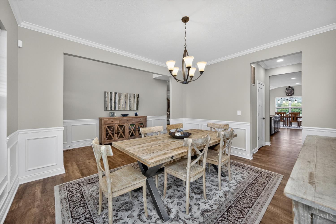
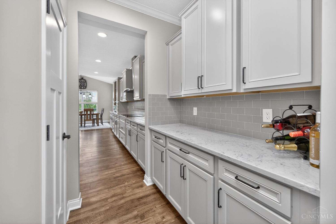
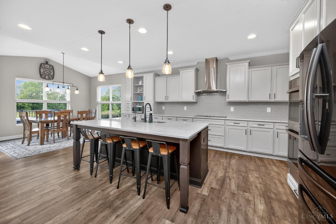
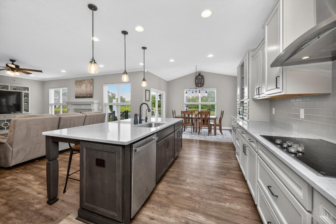
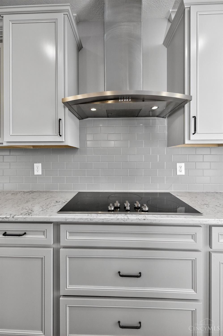
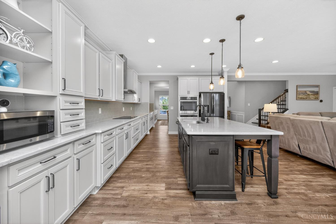
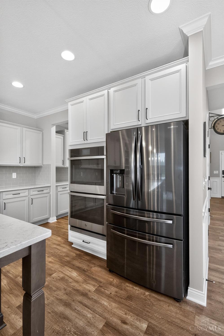
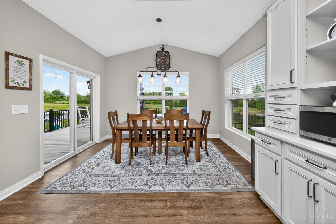
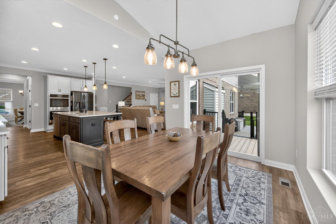
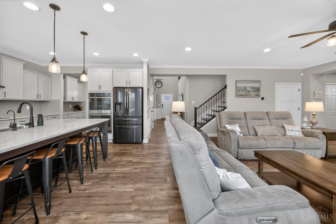
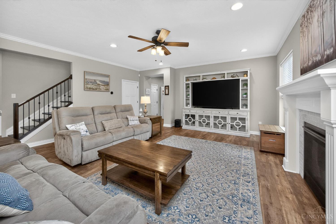
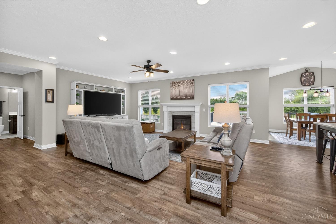
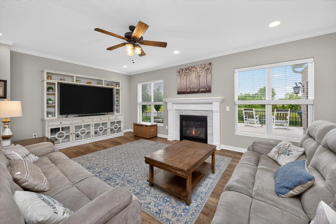
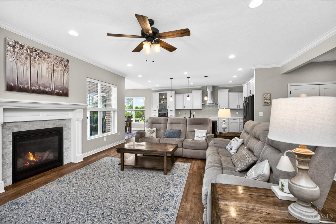
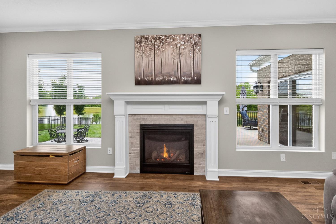
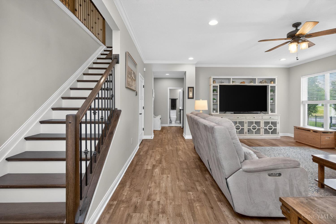
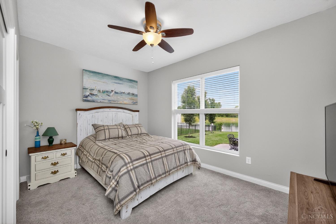
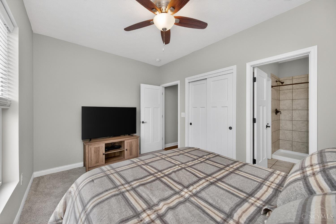
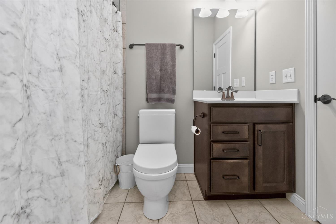
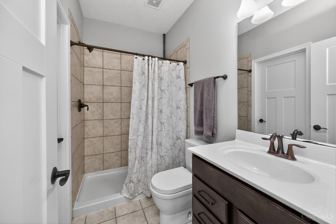
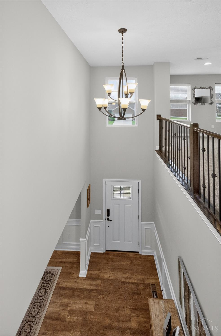
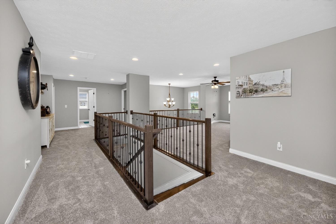
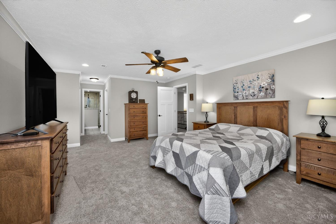
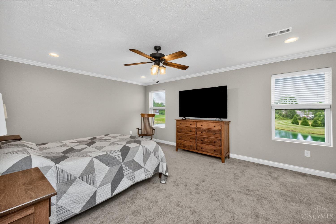
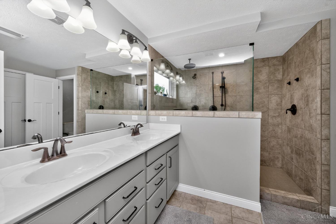
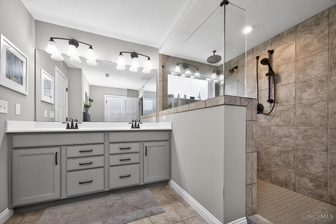
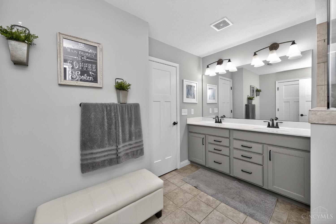
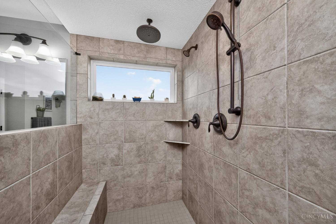
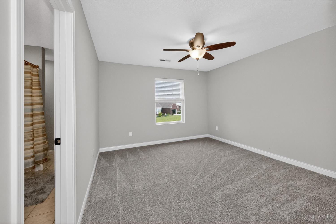
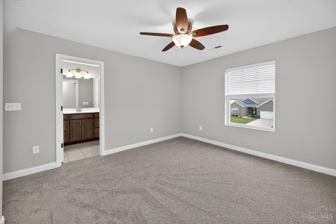
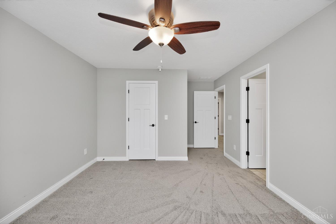
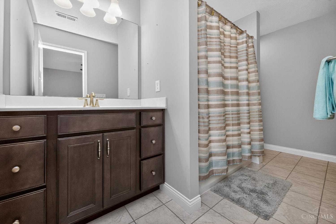
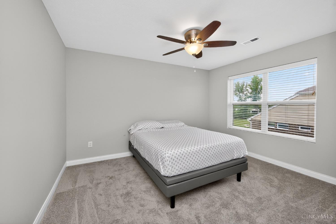
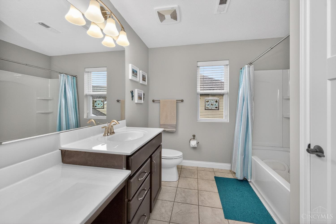
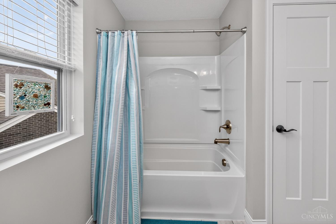
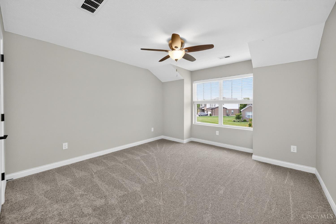
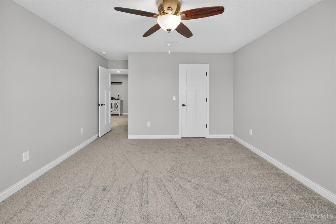
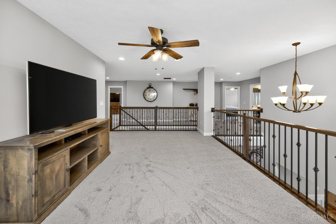
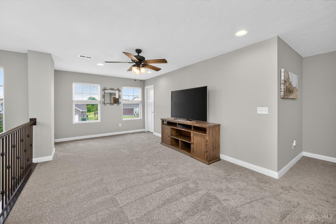
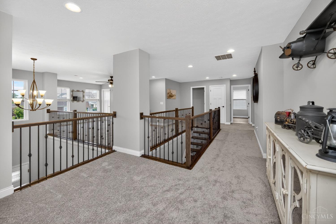
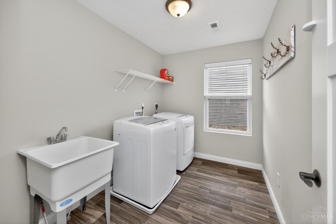
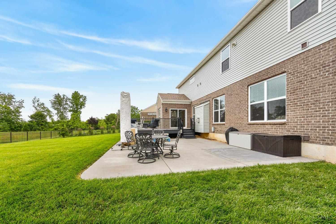
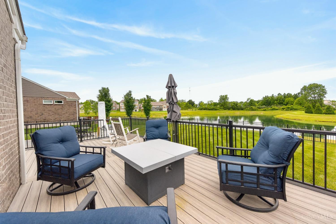
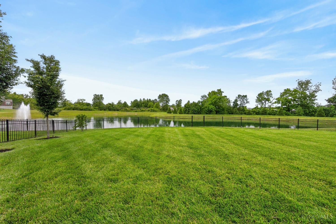
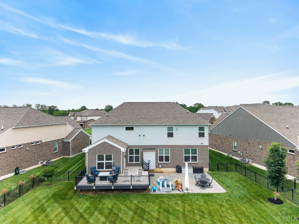
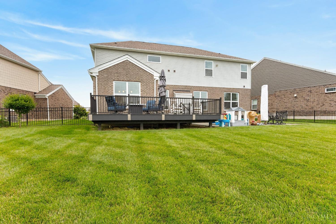
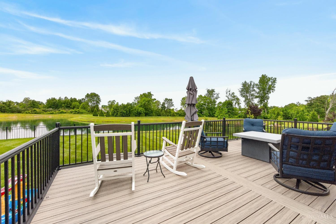
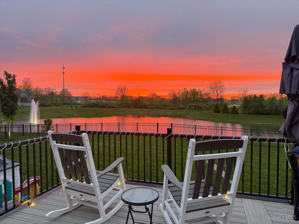
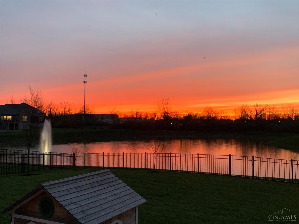
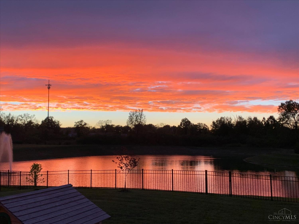
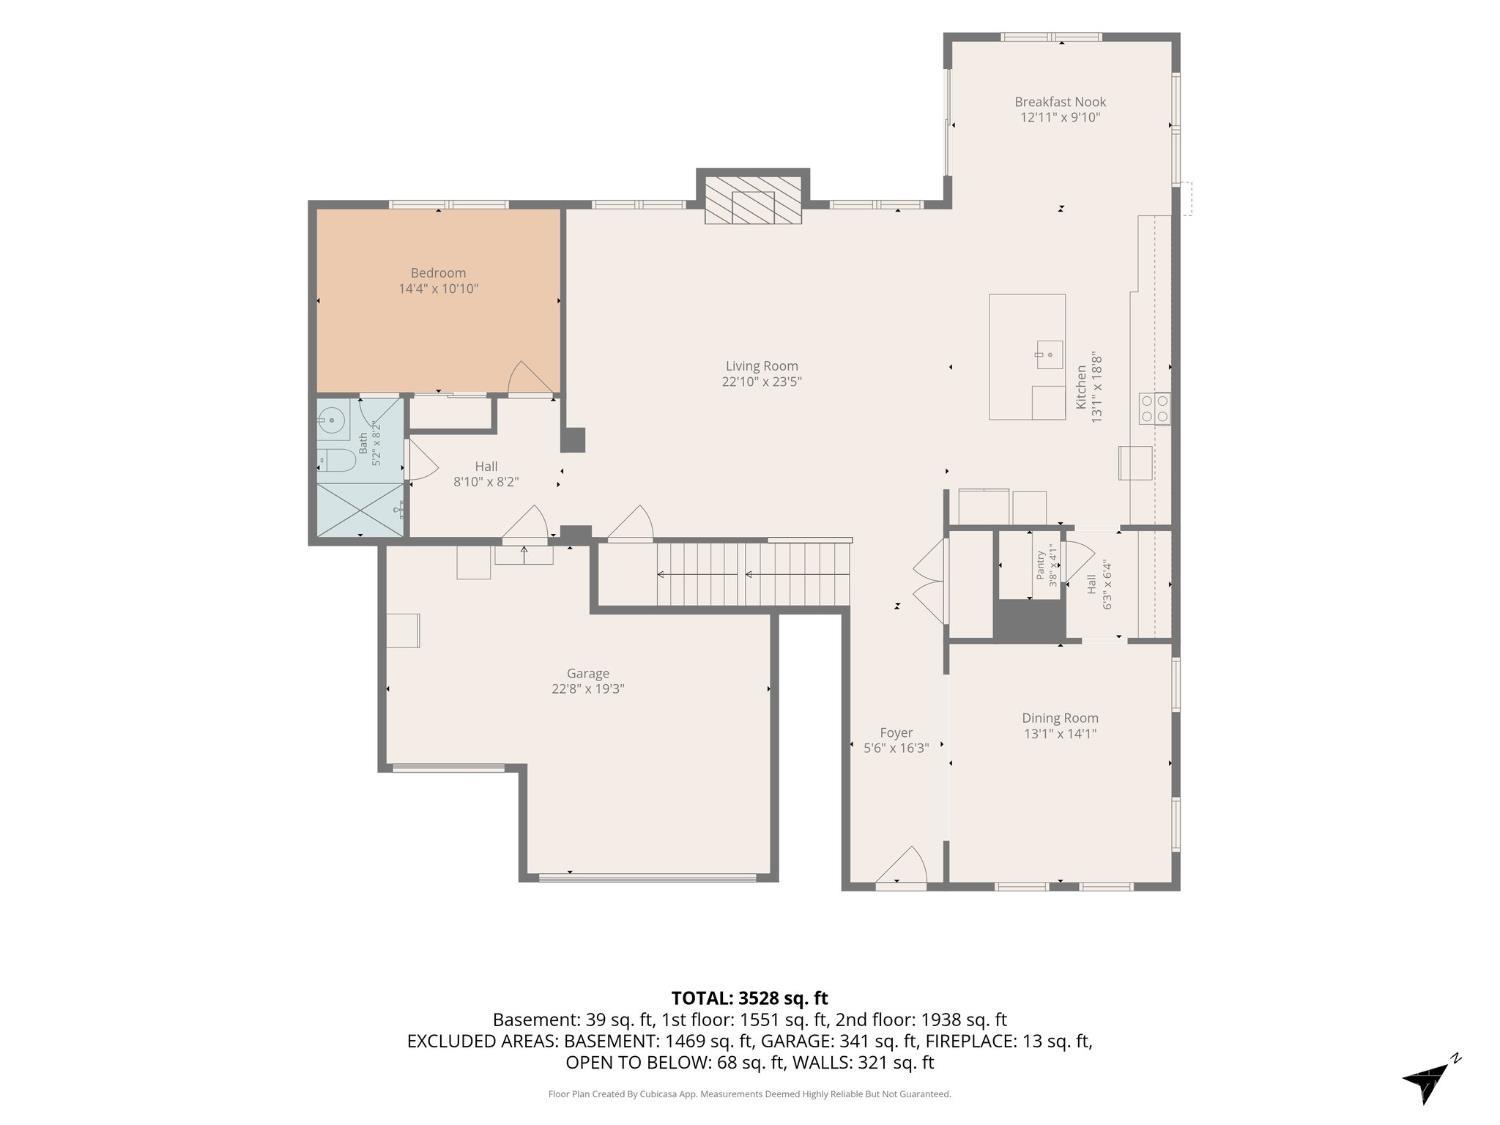
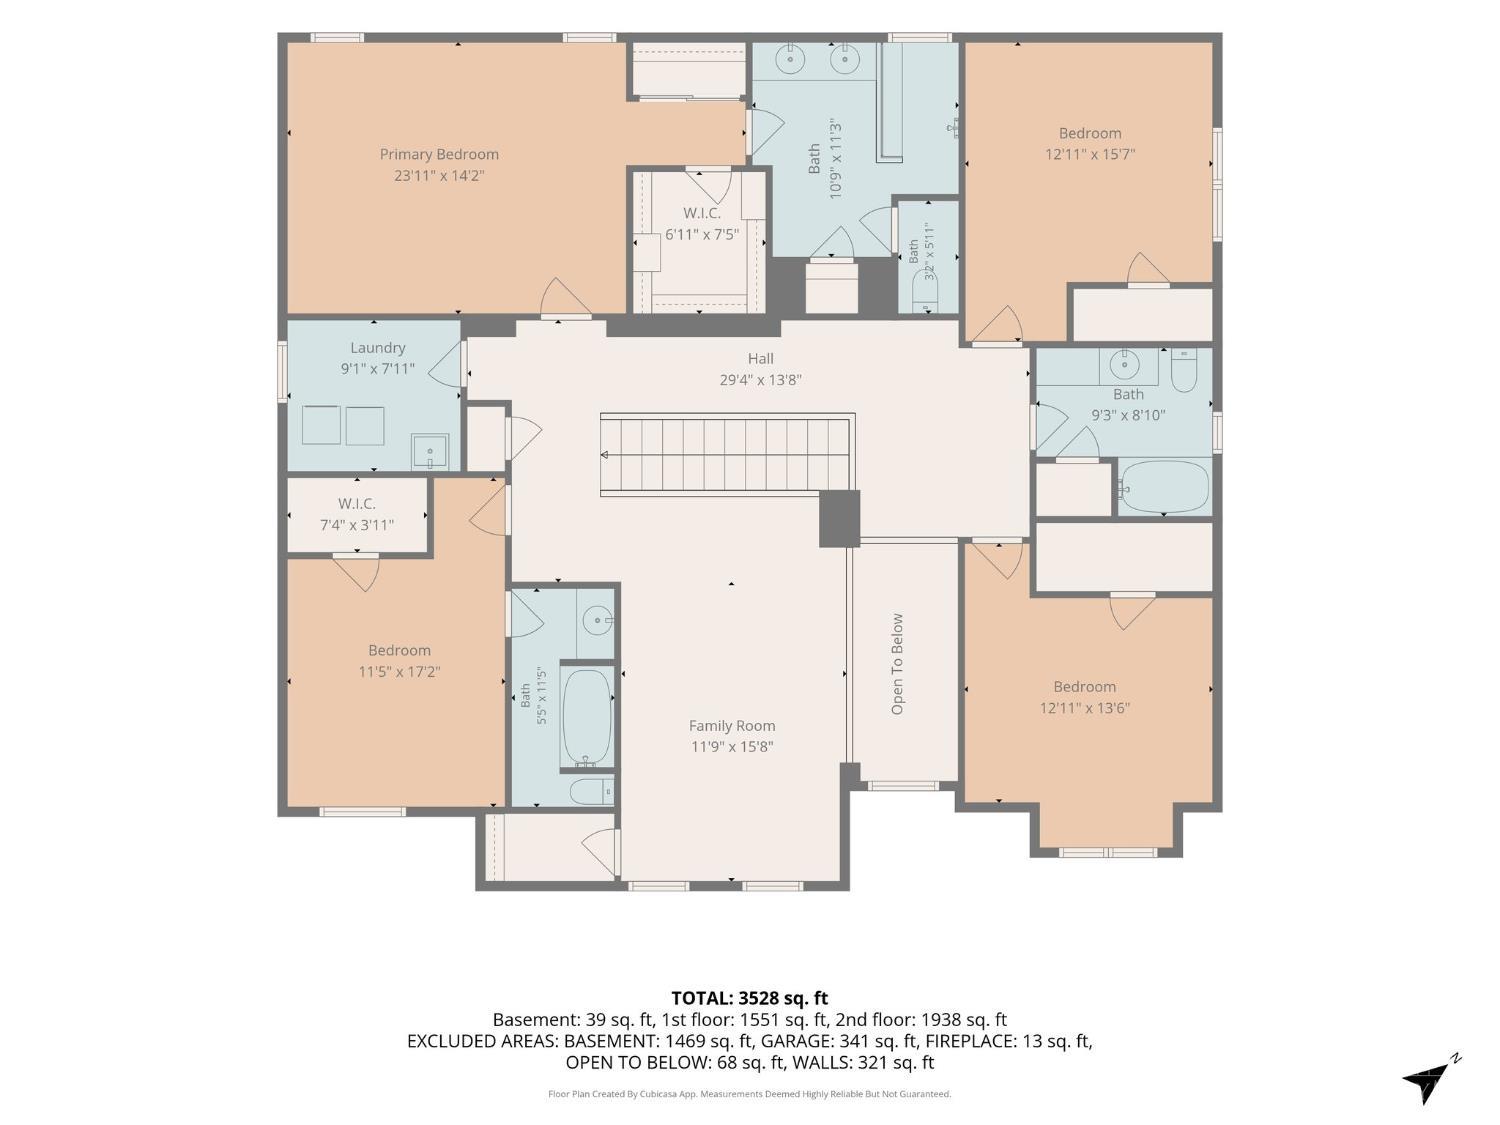
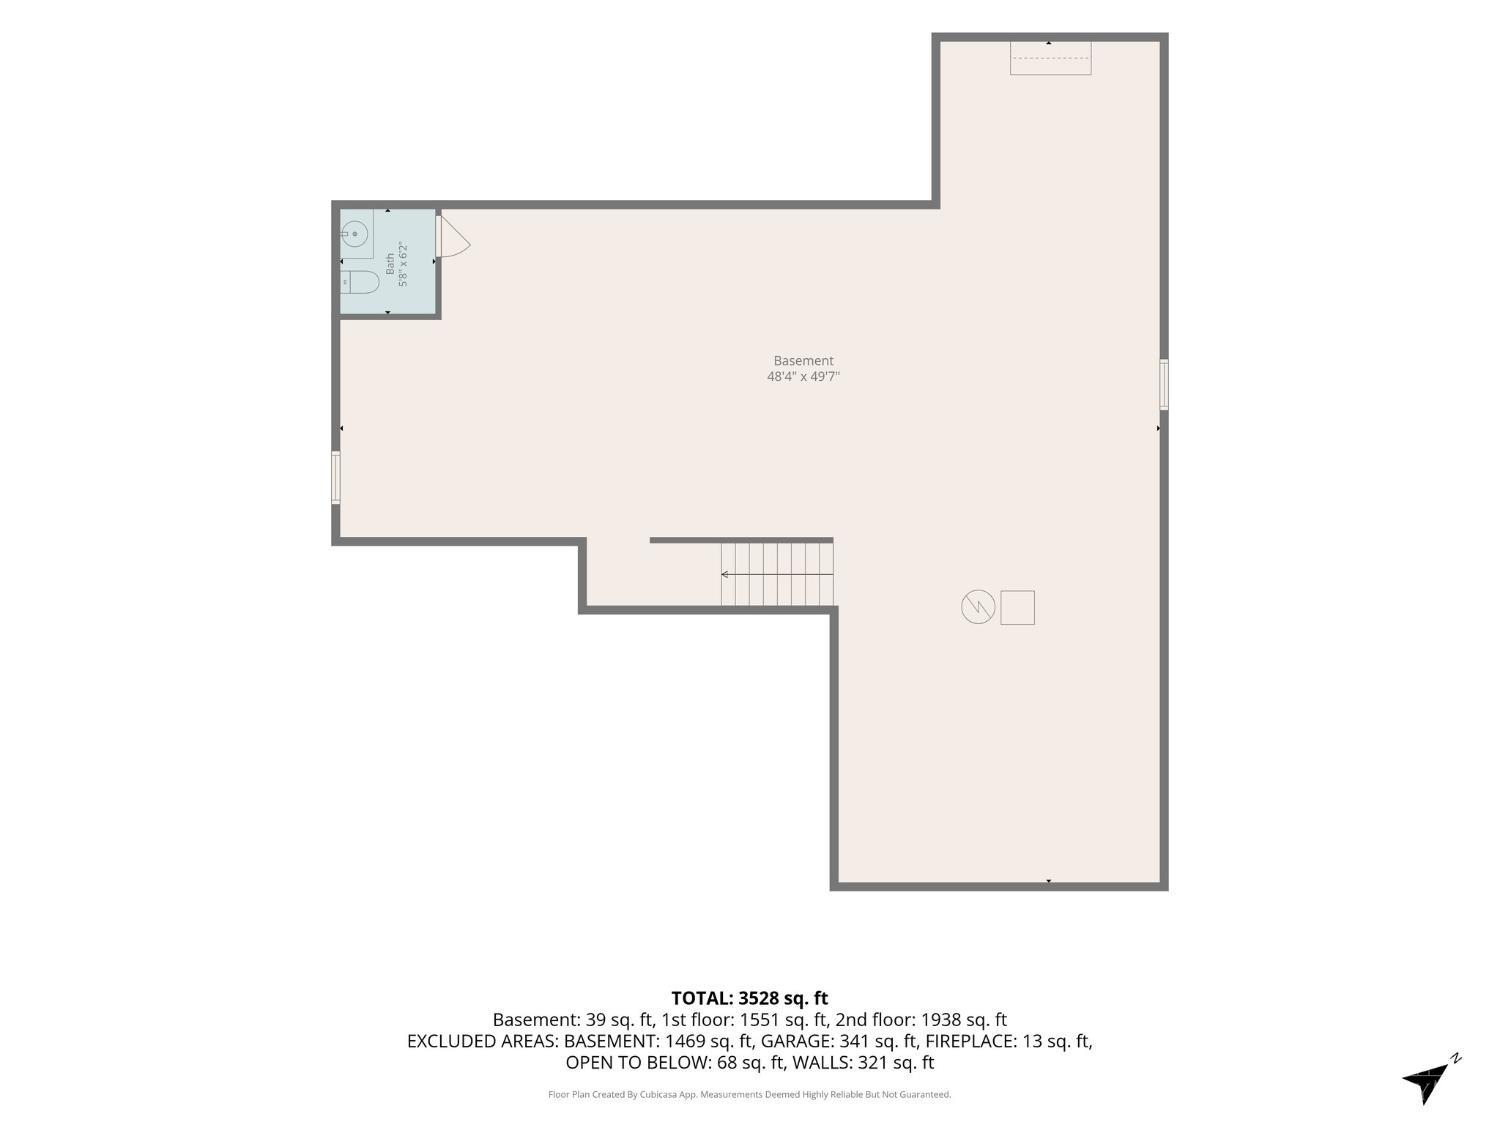
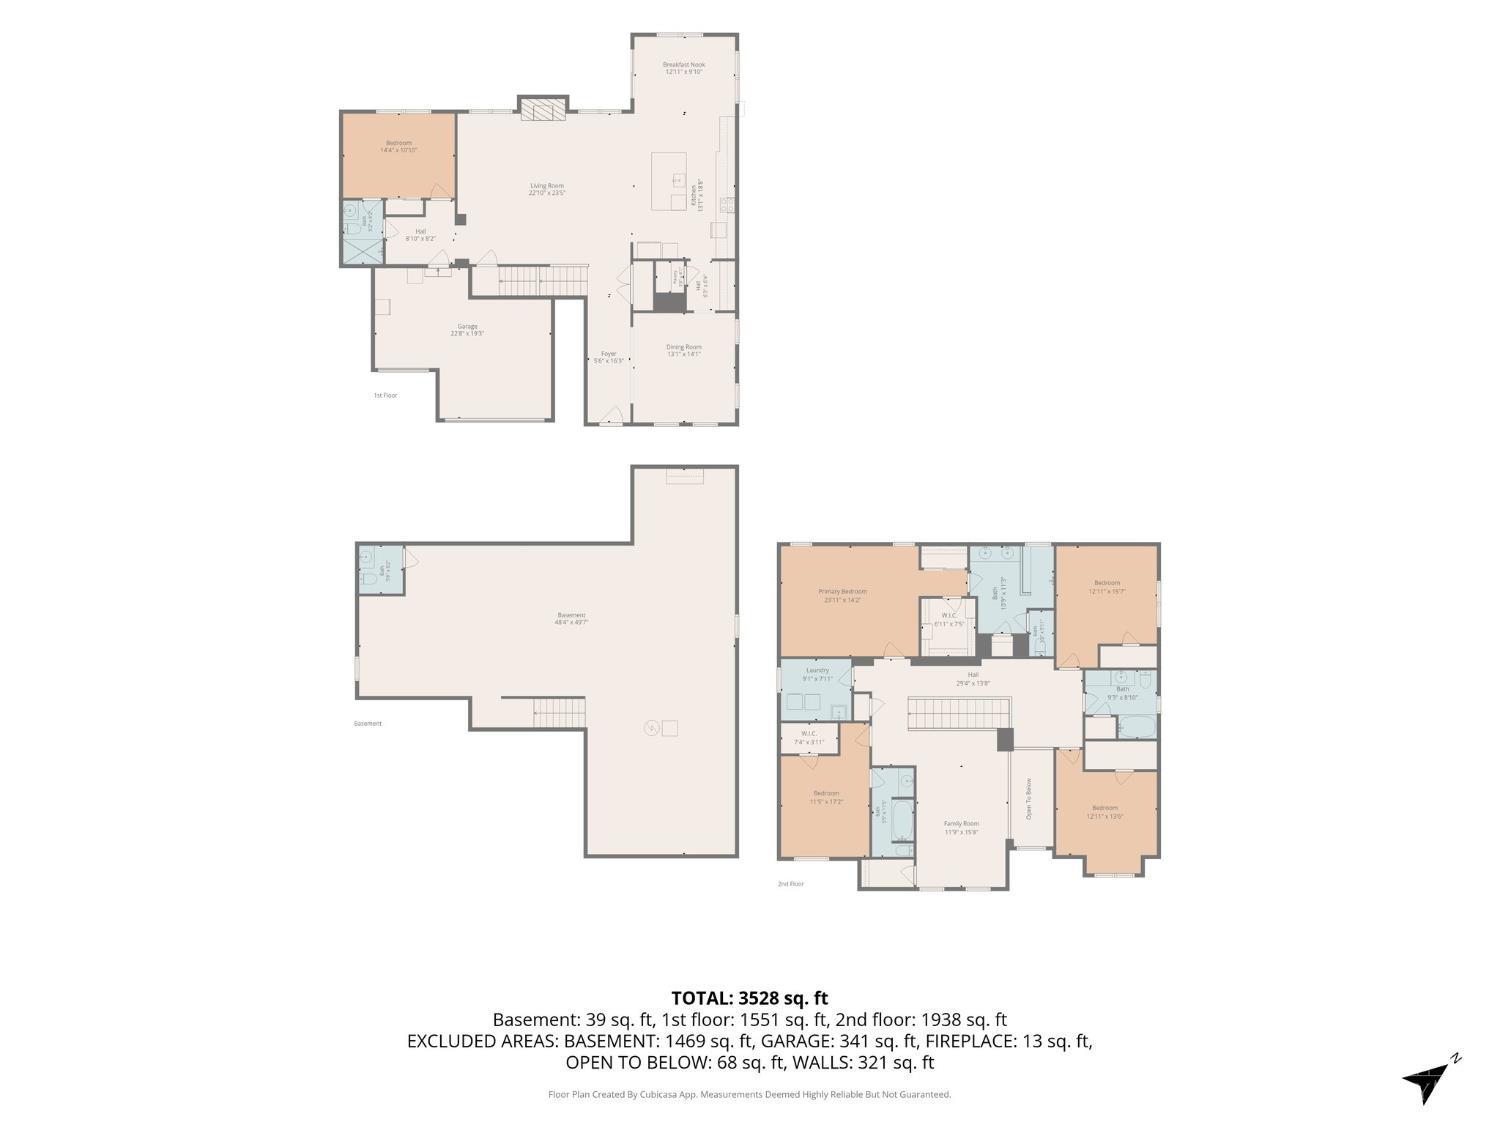
Seller Offering up to $10,000 in Concessions with Acceptable Offer! Stunning 5-bed, 4.5-bath Westview Meadows home with OVER $165,000 in options and upgrades from base build to completion on a gorgeous pond lot! Built for multigenerational living, the main floor offers a private bedroom with adjoining full bath and walk-in shower. LVP flooring and crown molding throughout the main level, wainscoting in the entry and dining room, and a gas fireplace in the living room. Gourmet kitchen with upgraded quartz, wood cabinetry, butler's pantry & vaulted breakfast area with deck walkout. Upstairs: primary suite, oversized tiled shower, double vanity & Closets by Design walk-in; 3rd bedroom + connecting full bath, loft, laundry; all new carpet. Huge basement with finished half bath. Expansive Trex deck & patio. Fully fenced yard, front & back landscape lighting, 220V ready for future hot tub/sauna. Easy access to I-75, I-71 & I-275. You can't build this for the price!

5
beds

5
baths

3,498 Sq.Ft. LIVING AREA

0.27 Acres lot
Kevin Hildebrand

Kevin Hildebrand

Robyn Rhein

Robyn Rhein

Features & Amenities

Interior

  • total bedrooms5
  • Total bathrooms5
  • full bathrooms4
  • half bathroom1
  • Fireplace Ceramic, Gas
  • APPLIANCES Microwave, Dishwasher, Refrigerator, Double Oven, Electric Cooktop
  • other interior Features 9 Ft Ceiling, Multi Panel Doors, Crown Molding, Vaulted Ceiling

Area & Lot

  • Status For Sale
  • Living Area3,498 Sq.Ft.
  • Lot Area0.27 Acres
  • MLS® ID1896949
  • TypeResidential
  • YEAR BUILT2020
  • Architecture StylesTraditional
  • View DescriptionLake/Pond
  • School DistrictLakota Local SD

Exterior

  • STORIES2
  • Garage Space3.0
  • water SourcePublic
  • roofShingle
  • lot featuresCul-De-Sac
  • parkingDriveway
  • HEAT TYPEForced Air, Gas
  • AIR CONDITIONINGCeiling Fans, Central Air
  • sewerPublic Sewer
  • SubstructurePoured
  • security FeaturesSecurity System, Smoke Detector(s)
  • other exterior FeaturesYard Lights

Financial

  • Sales Price$869,900
  • HOA $550/yr
  • Zoning Residential
View Virtual Tour
image

Schedule a Showing

We would love to show you our beautiful property. Please select your preferred date and time below. An agent will be in touch shortly to confirm your appointment.

Schedule a Showing

We would love to show you our beautiful property. Please select your preferred date and time below. An agent will be in touch shortly to confirm your appointment.

Thank you for your interest in 8101 Taffy Drive, West Chester, OH 45069. We are reviewing your request and will be in touch shortly!

Mortgage Calculator

Estimate your monthly mortgage payment, including the principal and interest, property taxes, and HOA. Adjust the values to generate a more accurate rate.

All estimates are provided for informational purposes only. Actual amounts may vary.
$0,000 Your Payment 20 15 65
$0,000 Your Payment

Work With Us

Our dedicated group of professionals are able to provide you with complete and efficient service whether you're buying or selling a home. We have agents who specialize in both sides of the transaction as well as a full-time support staff who helps ensure your experience is as smooth as possible.

Follow Us on Instagram