11950 Fallcreek Lane
SEE ALL PHOTOS
11950 Fallcreek Lane
 Courtesy of Coldwell Banker Realty, and Daniel A Kaiser, © 2026 OH - MLS of Greater Cincinnati (CINCY). All rights reserved.
Sold

11950 Fallcreek Lane

11950 Fallcreek Lane, Symmes Twp, OH 45140

$600,000
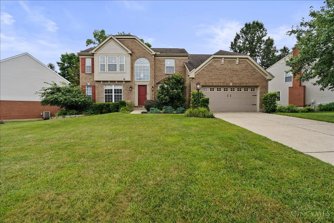
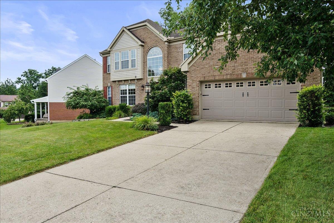
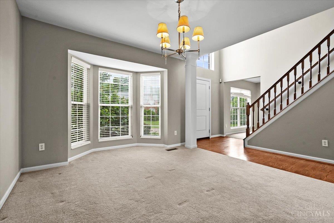
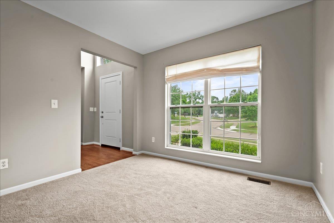
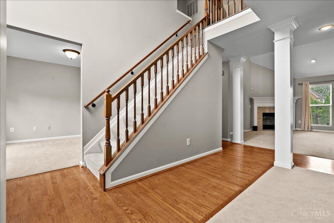
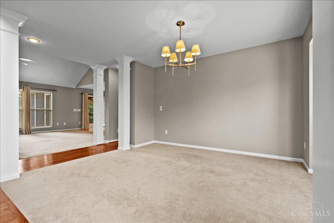
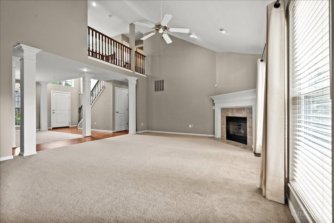
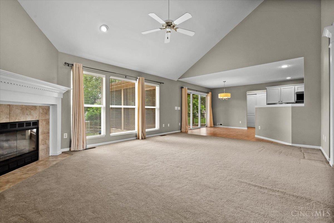
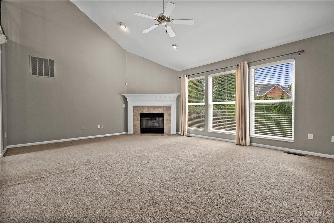
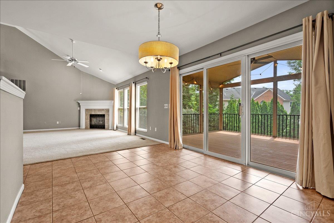
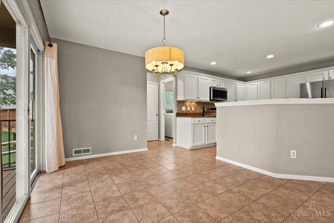
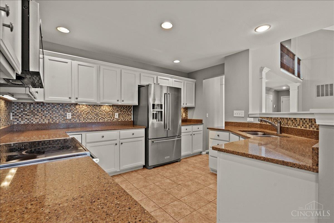
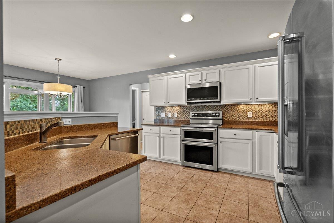
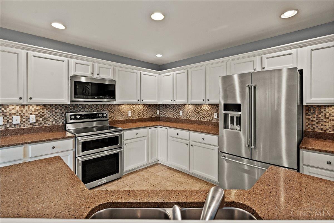
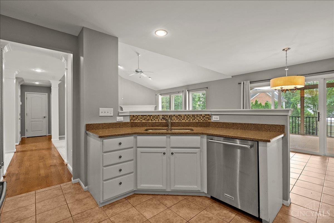
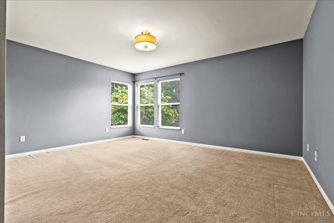
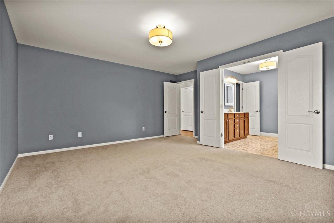
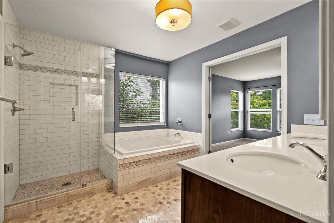
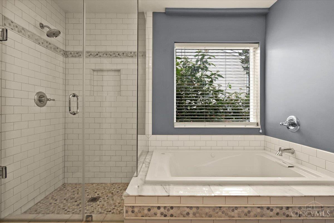
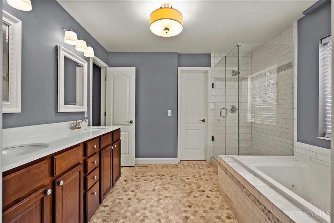
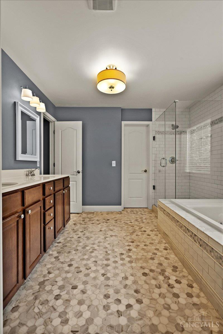
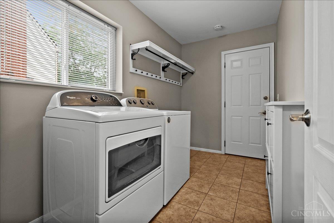
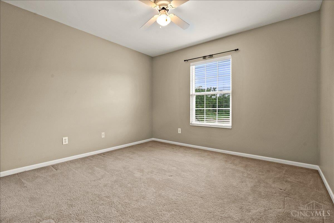
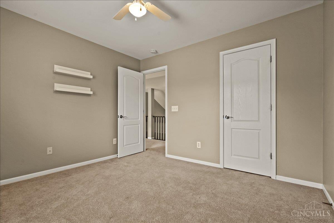
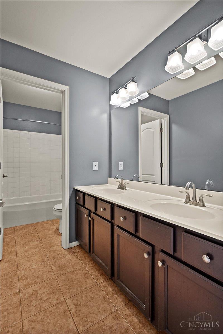
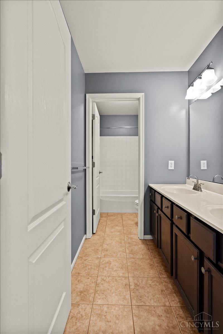
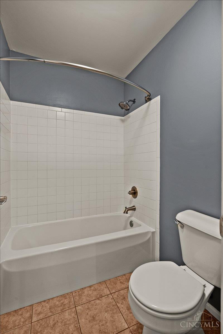
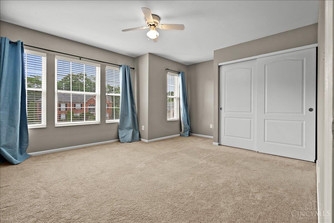
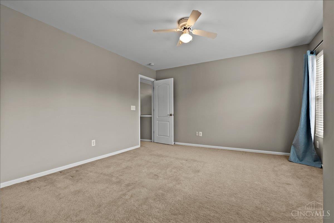
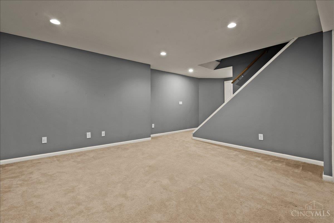
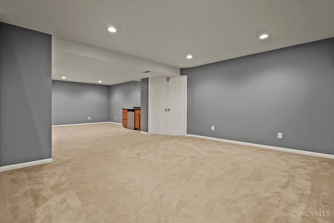
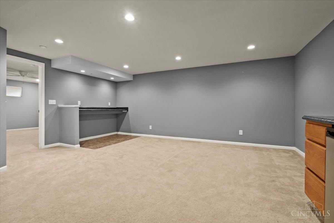
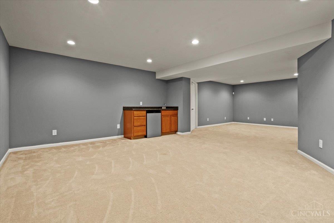
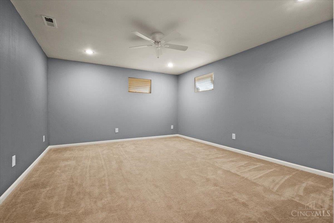
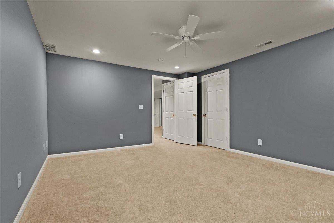
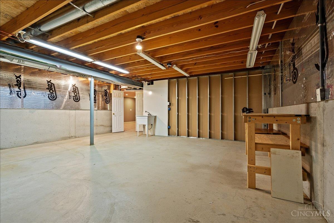
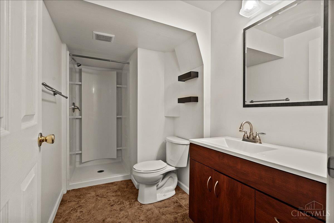
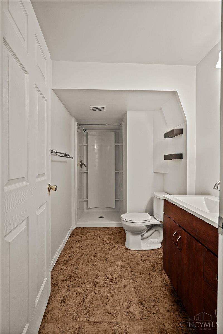
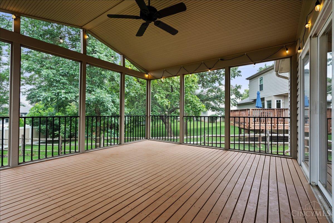
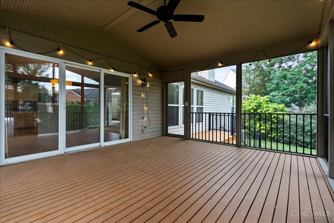
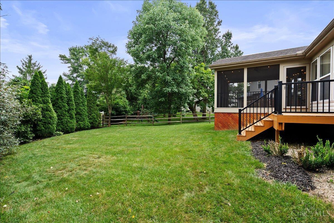
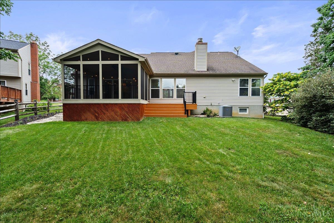
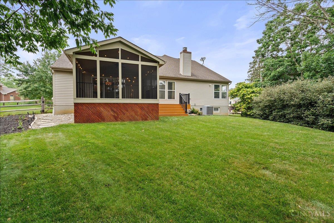
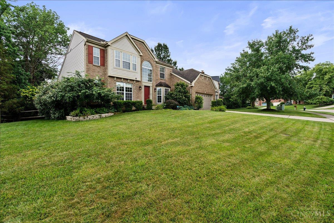
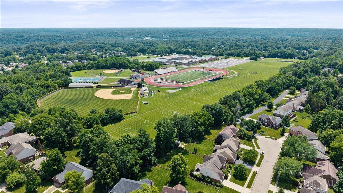
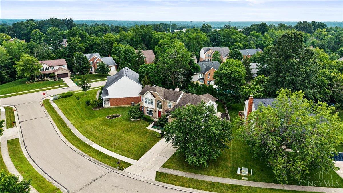
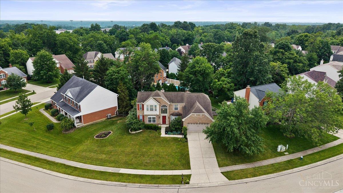
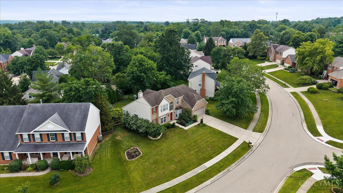
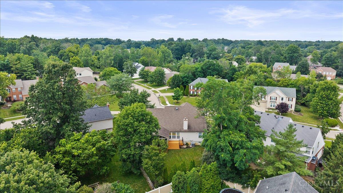
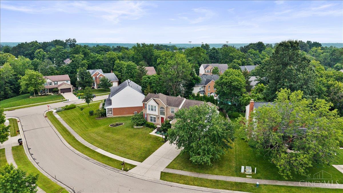
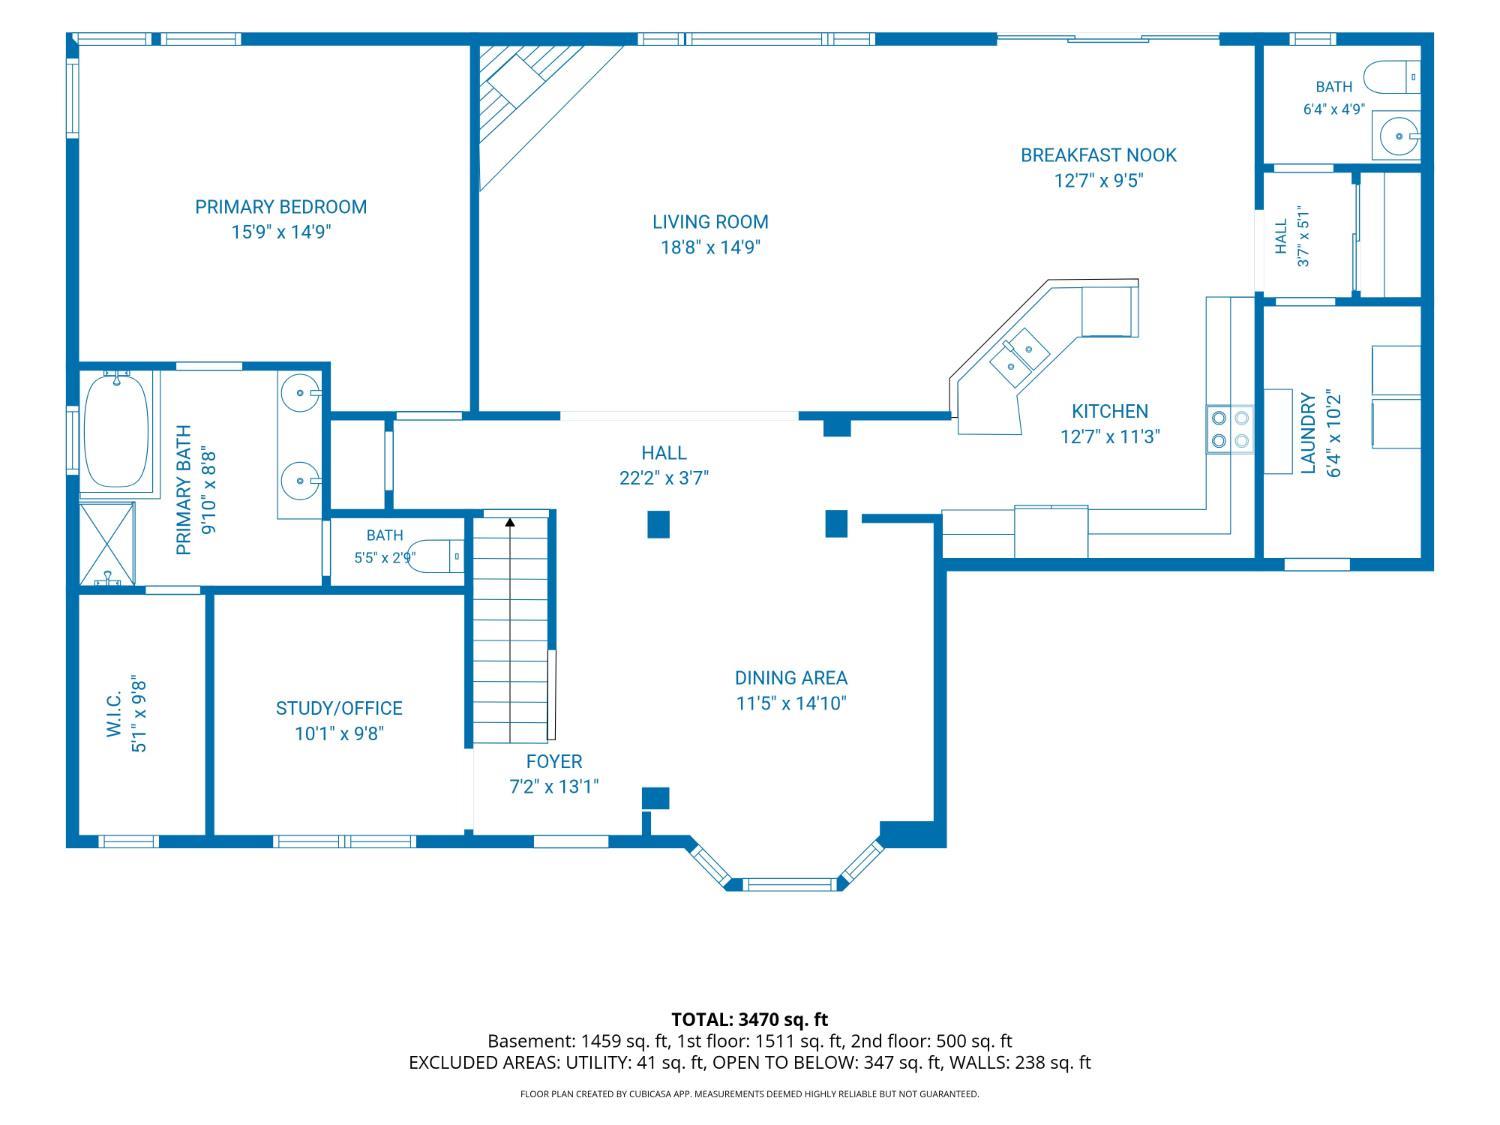
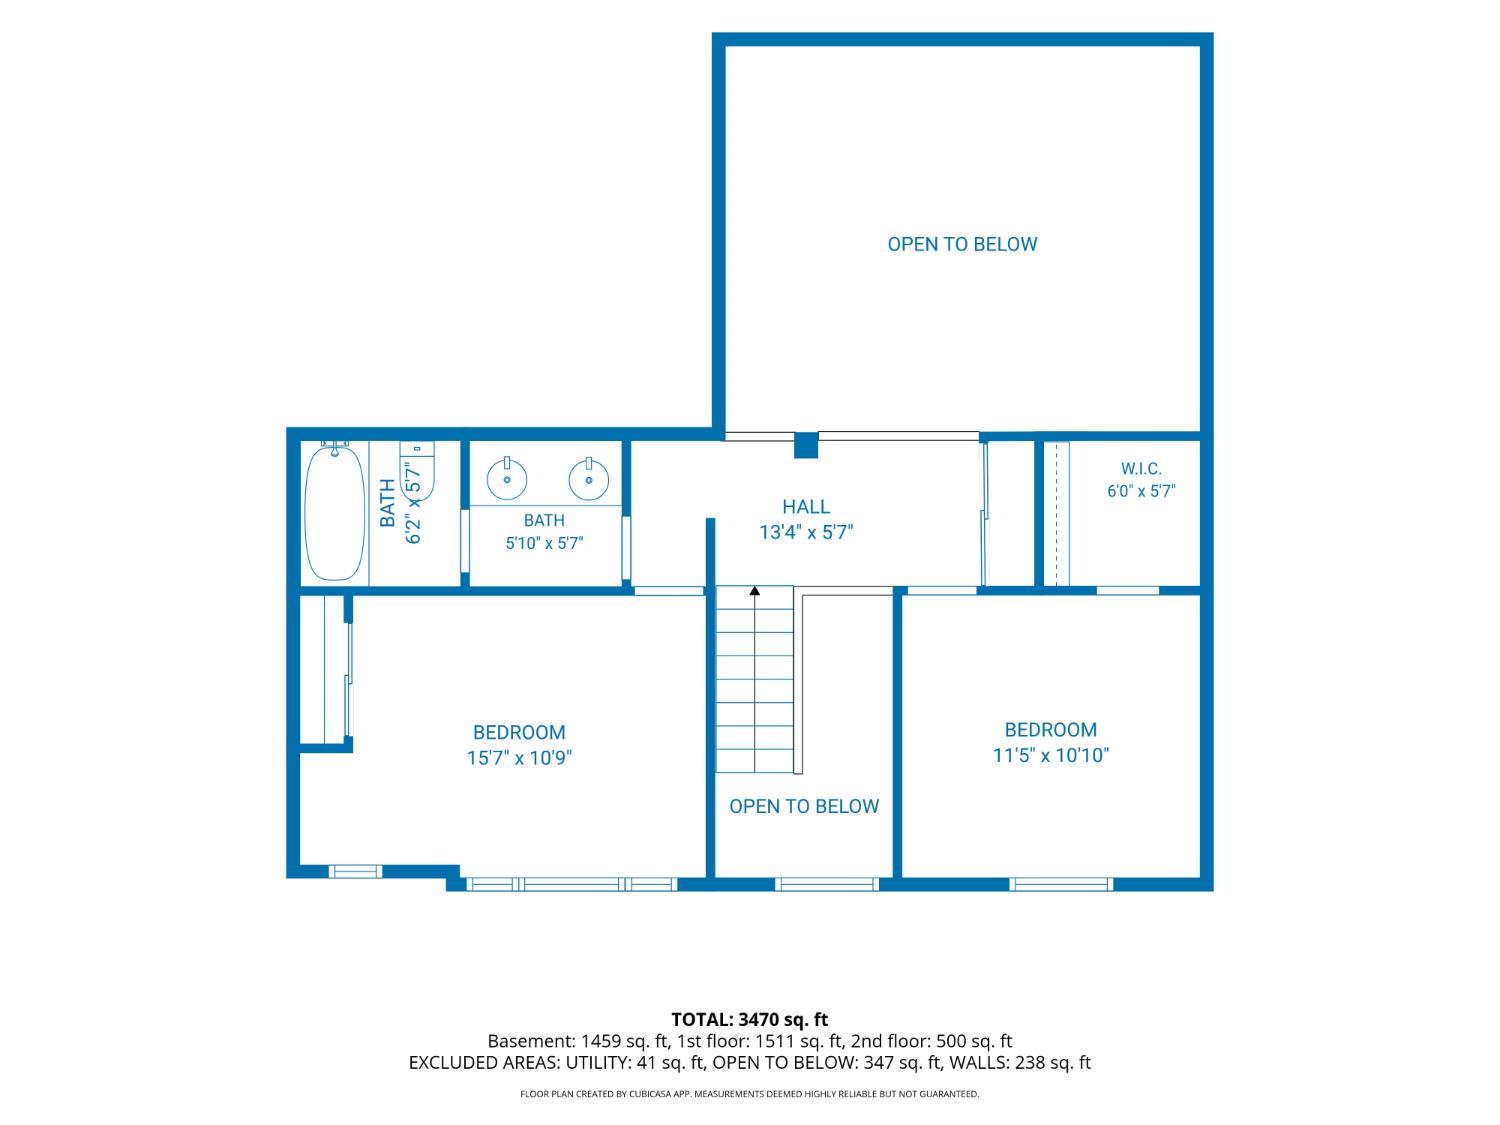
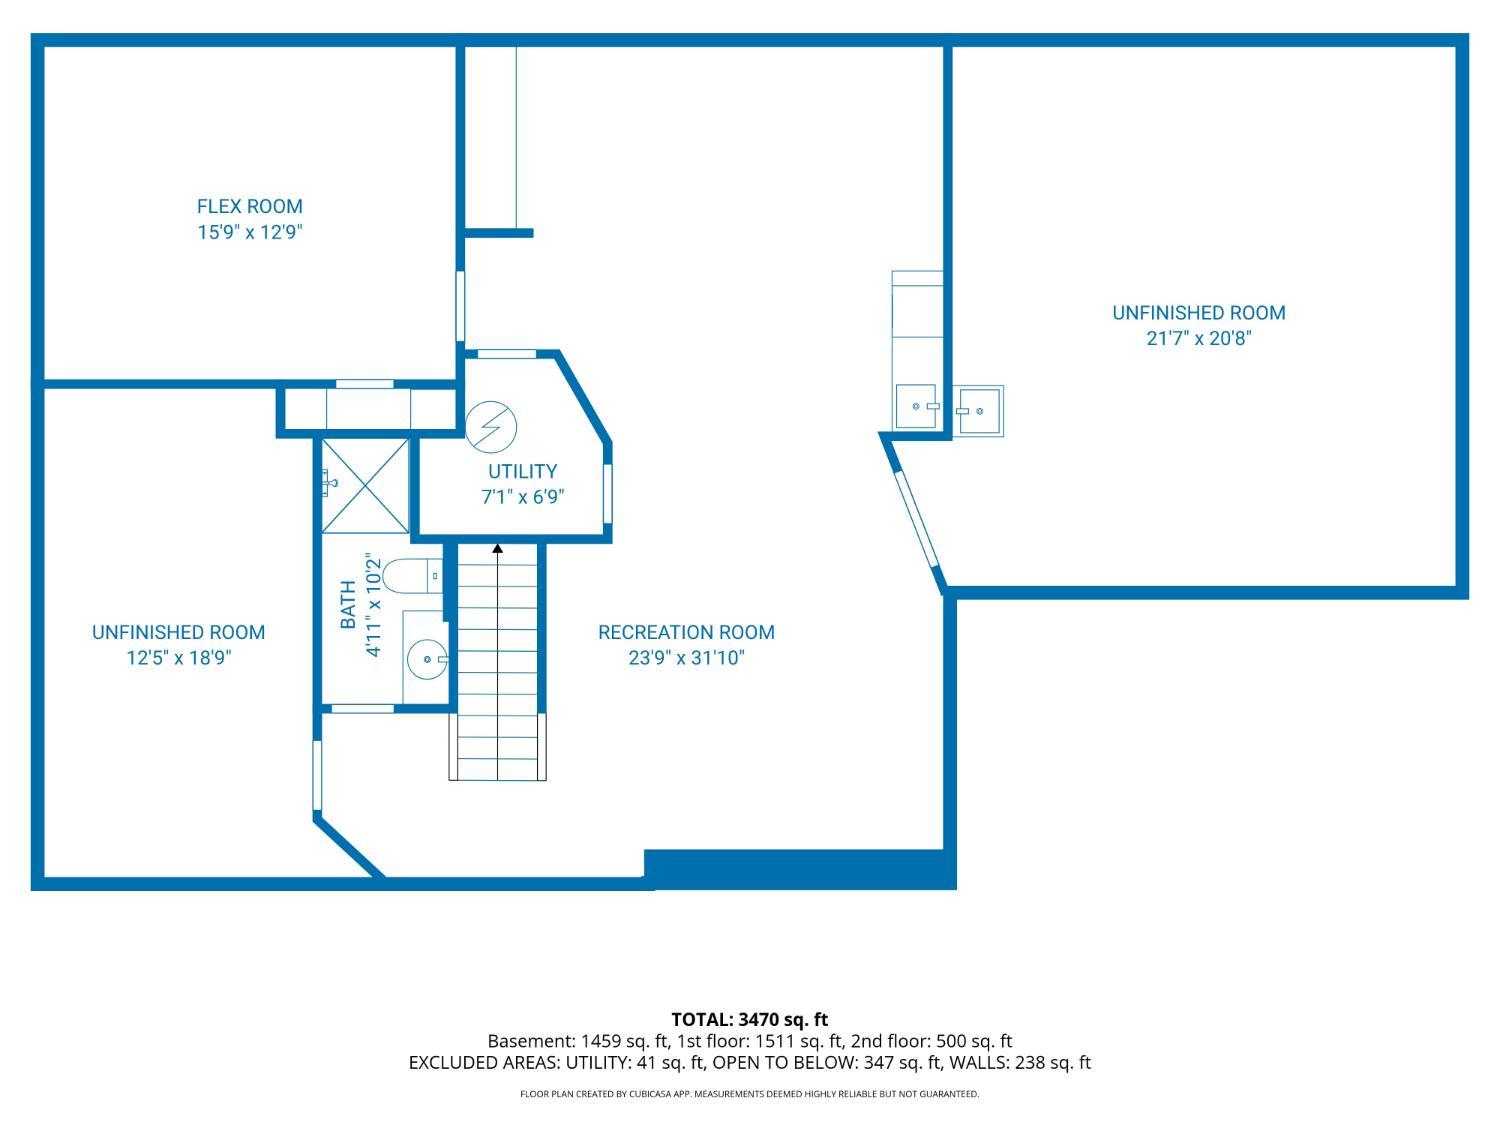
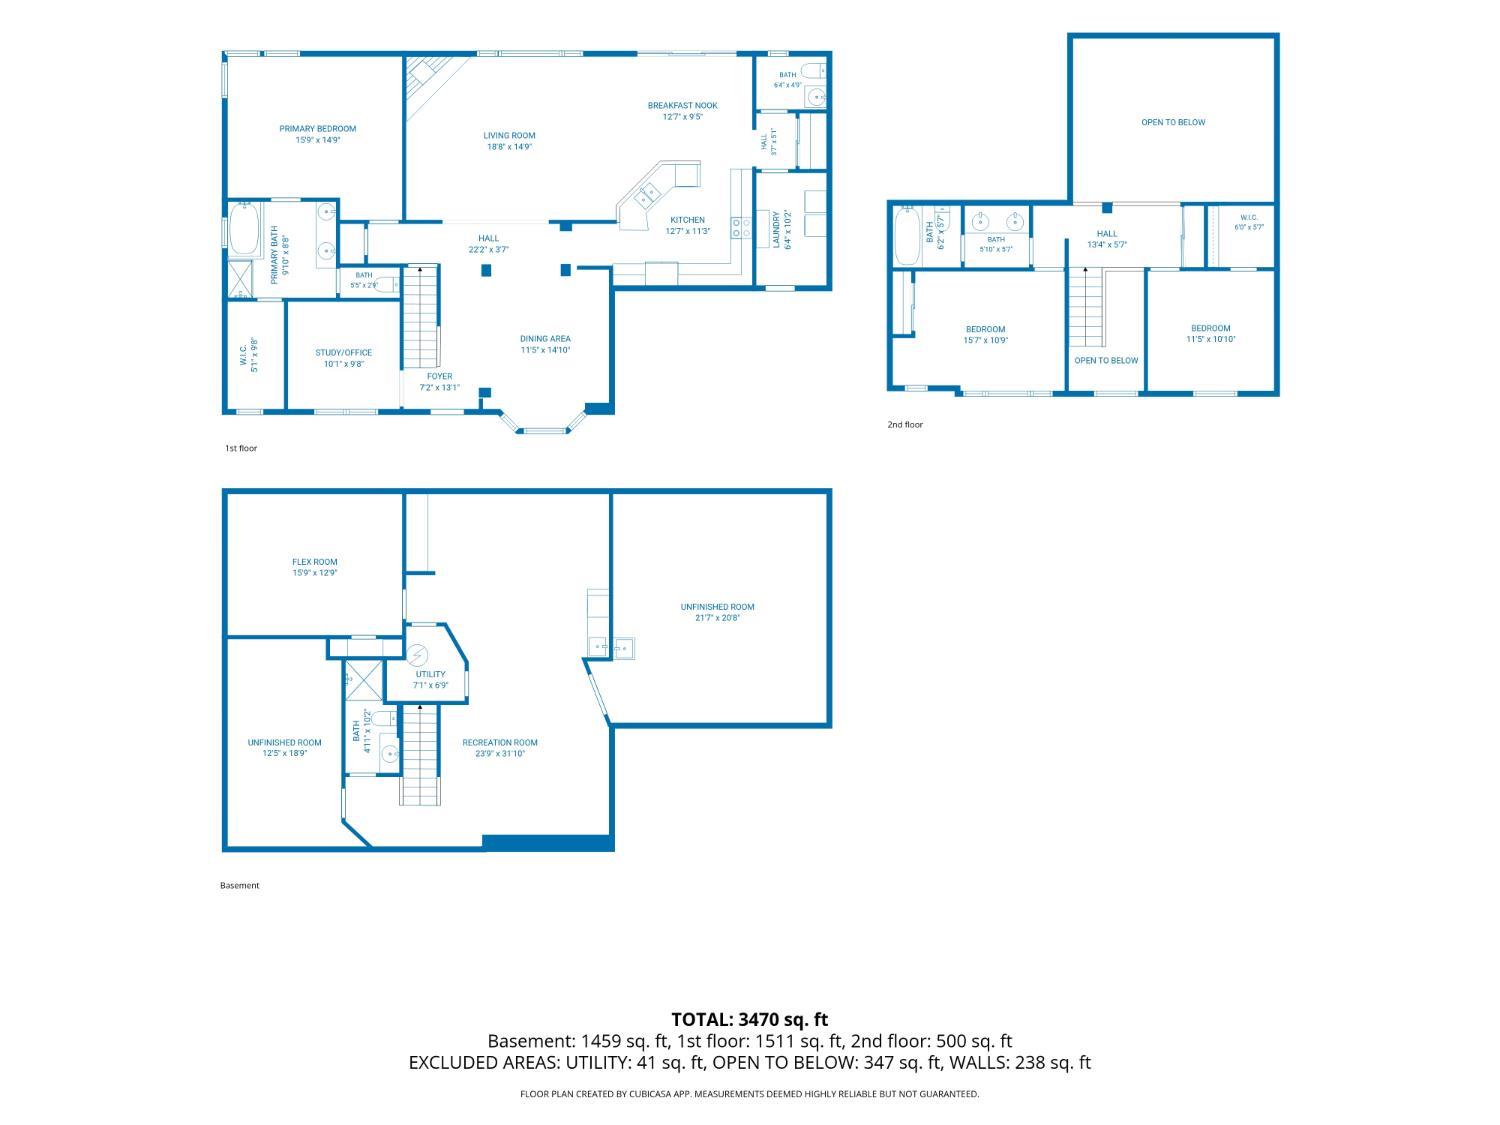
Meticulously maintained home in the desirable Creekside Community offering over 3,000 square feet of finished living space in a mature, walkable neighborhood! The thoughtfully designed floor plan offers exceptional functionality with a light-filled open layout, first-floor primary suite, study, and convenient first-floor laundry. The kitchen overlooks the breakfast nook and seamlessly flows into the the two story living room, creating an ideal space for everyday living and entertaining, while the walk out to the screened and enclosed deck provides the perfect spot to relax or host guests. Enjoy a beautiful flat, fenced backyard with plenty of room for outdoor activities and natural privacy. The finished lower level includes a potential 4th bedroom, full bath, recreation space, plus two large unfinished areas for storage or future expansion. Ideal location, nearby schools, Symmes Park, downtown Loveland's restaurants and trails, as well as convenient shopping and grocery. No HOA!

3
beds

4
baths

3,029 Sq.Ft. LIVING AREA

0.27 Acres lot
Kevin Hildebrand

Kevin Hildebrand

Features & Amenities

Interior

  • total bedrooms3
  • Total bathrooms4
  • full bathrooms3
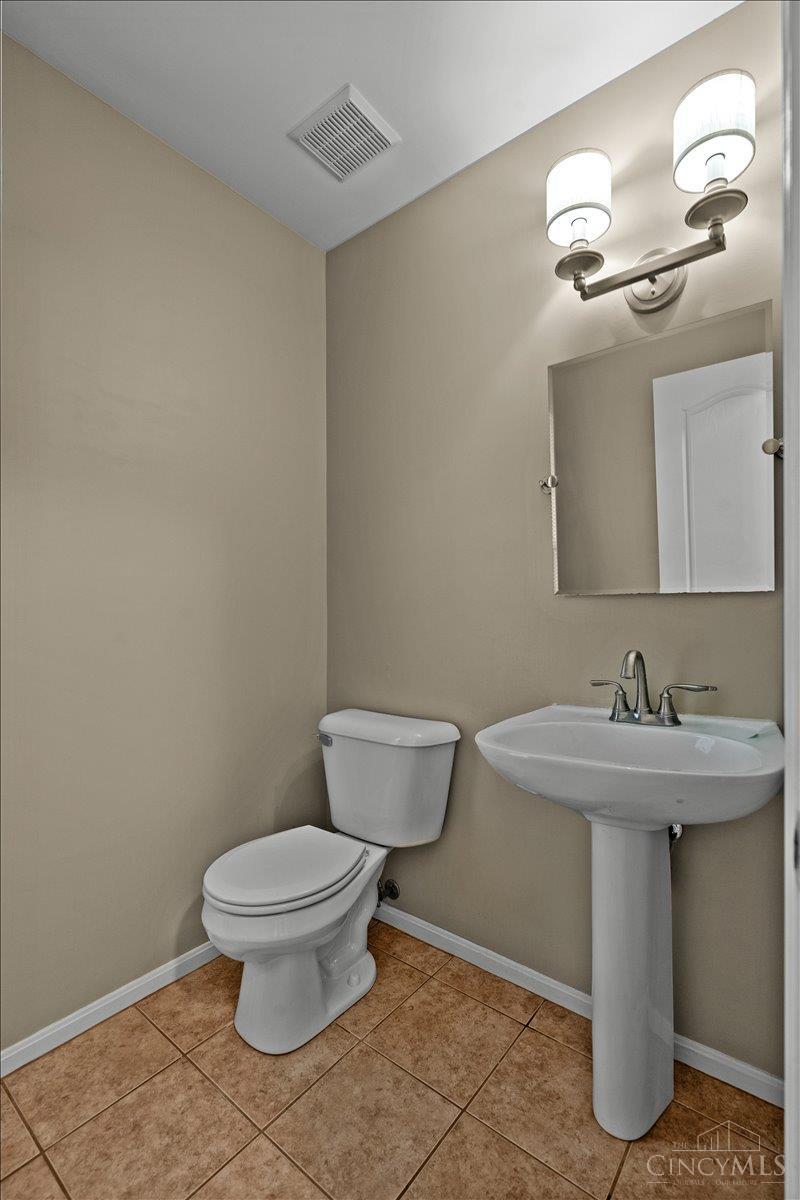
  • half bathroom1
  • Fireplace Ceramic, Gas
  • APPLIANCES Dishwasher, Dryer, Garbage Disposal, Microwave, Oven/Range, Refrigerator, Washer, Other

Area & Lot

  • Status Sold
  • Date Sold August 19, 2026
  • Living Area3,029 Sq.Ft.
  • Lot Area0.27 Acres
  • MLS® ID1885990
  • TypeResidential
  • YEAR BUILT1996
  • Architecture StylesTraditional
  • School DistrictLoveland Cty SD

Exterior

  • STORIES2
  • Garage Space2.0
  • water SourcePublic
  • roofShingle
  • parkingOn Street, Driveway
  • HEAT TYPEForced Air, Gas
  • AIR CONDITIONINGCeiling Fans, Central Air
  • sewerPublic Sewer
  • SubstructurePoured
  • other exterior FeaturesDeck, Porch

Financial

  • Sales Price$600,000

Work With Us

Our dedicated group of professionals are able to provide you with complete and efficient service whether you're buying or selling a home. We have agents who specialize in both sides of the transaction as well as a full-time support staff who helps ensure your experience is as smooth as possible.

Follow Us on Instagram