1226 Stableview Circle
SEE ALL PHOTOS
1226 Stableview Circle
 Courtesy of eXp Realty, and Kevin E Hildebrand, © 2026 OH - MLS of Greater Cincinnati (CINCY). All rights reserved.
Sold

1226 Stableview Circle

1226 Stableview Circle, Maineville, OH 45039

$298,000
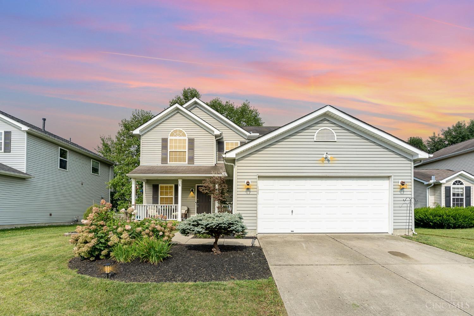
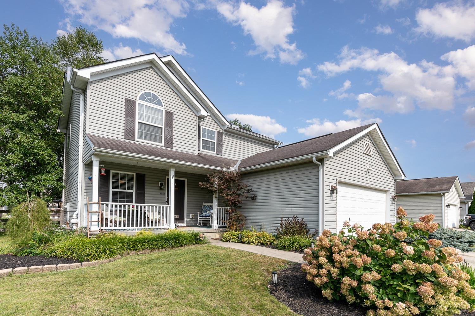
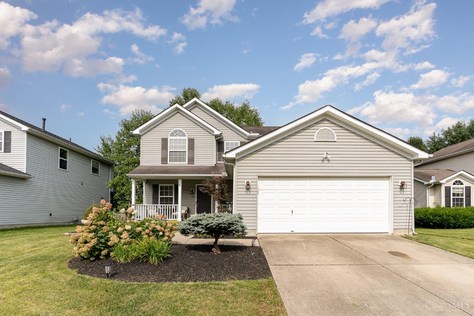
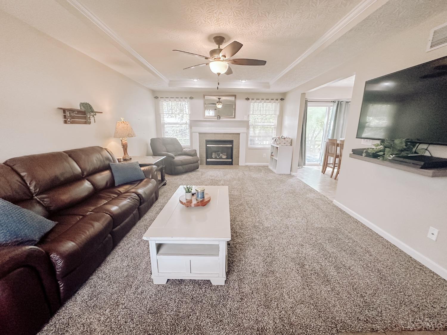
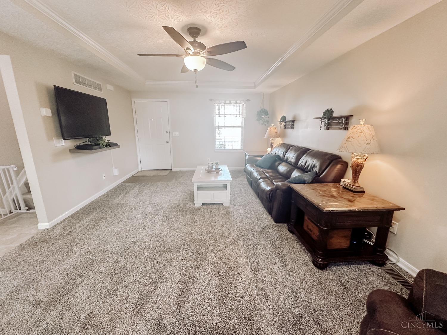
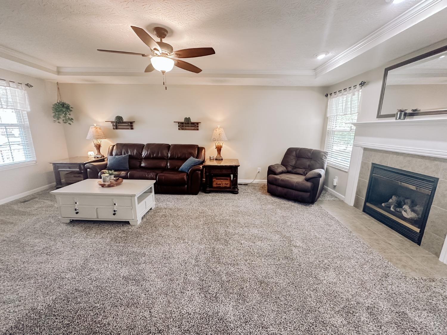
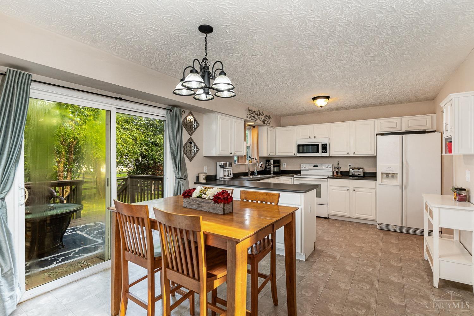
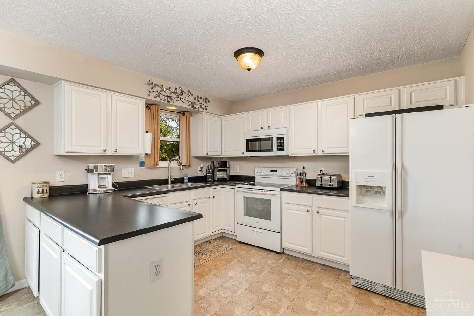
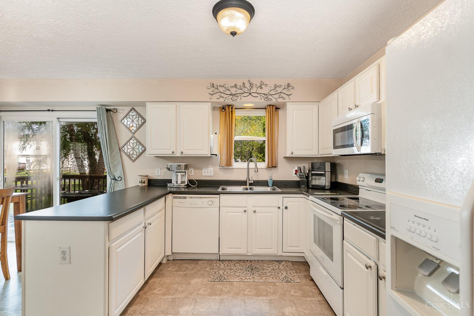
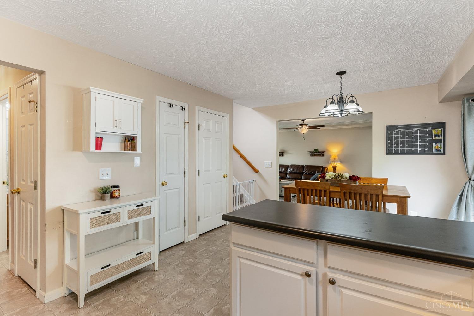
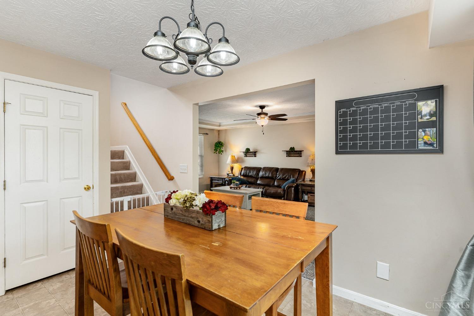
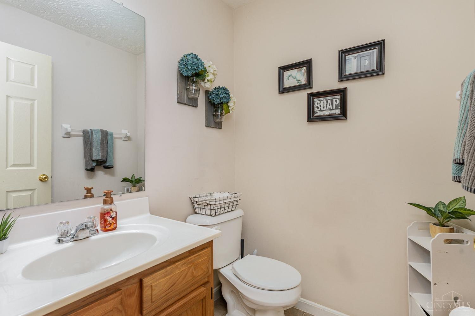
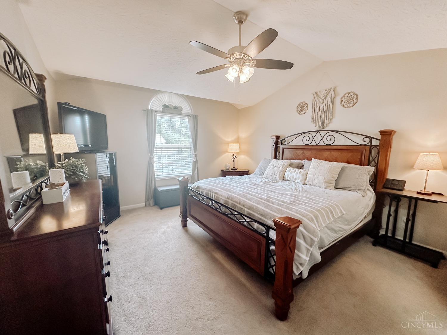
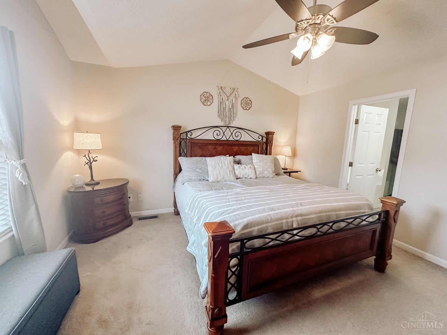
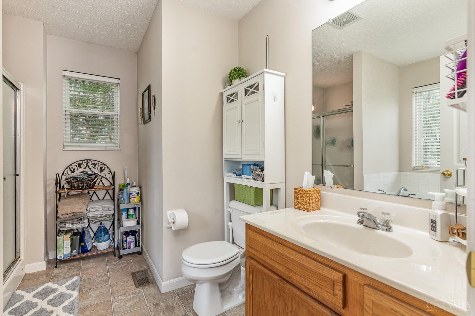
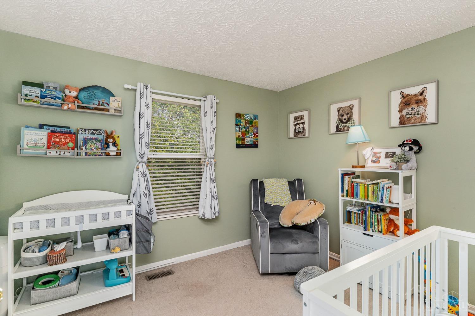
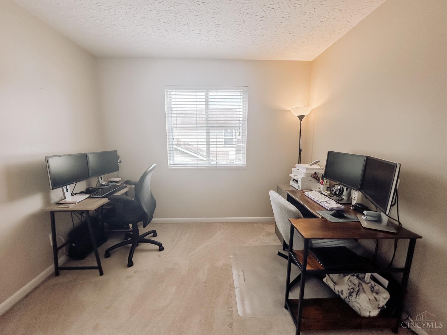
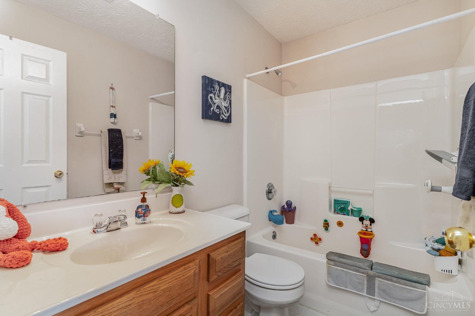
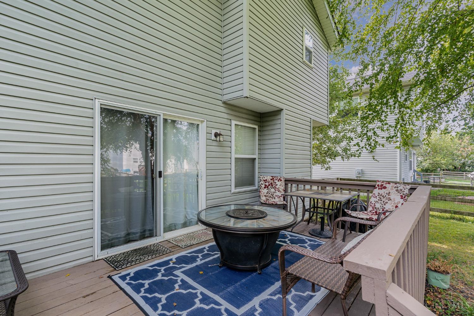
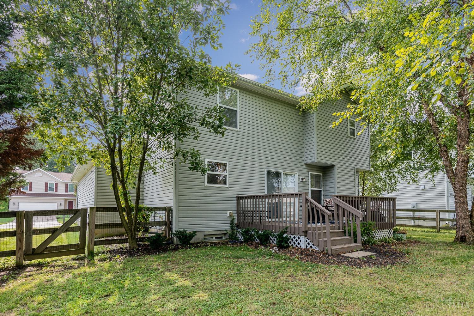
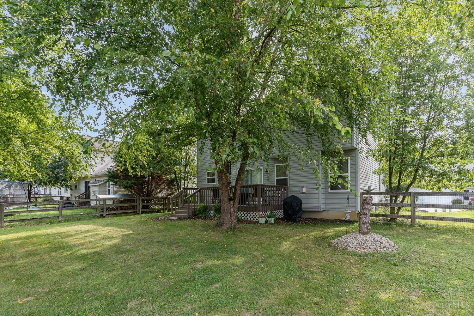
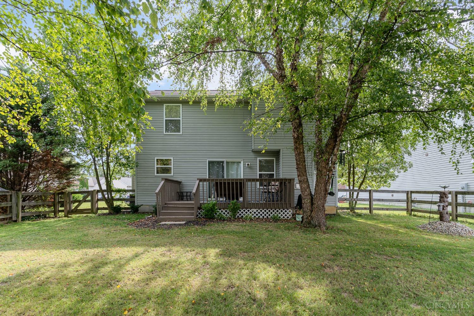
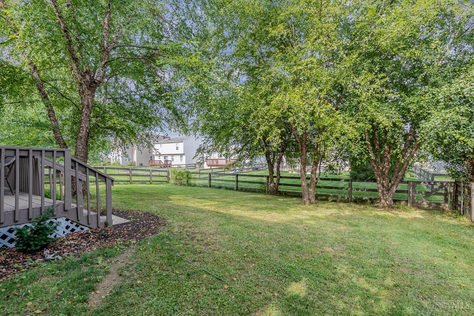
Charming 3-bedroom, 2.5-bath with a spacious living room featuring new carpet, tray ceiling and a cozy gas fireplace. Open Concept layout connects to the eat-in kitchen with a walkout to the remodeled deck & fenced backyard. Vaulted Primary complete with an adjoining bath & walk in closet. 1st Floor Laundry, New Hot Water Heater (2024), Microwave (2023), Deck (2022), HVAC (2016), 1ST Floor Carpet (2024).

3
beds

3
baths

1,432 Sq.Ft. LIVING AREA

8,102 Sq.Ft. lot

Kevin Hildebrand

Kevin Hildebrand

Robyn Rhein

Robyn Rhein

Features & Amenities

Interior

  • total bedrooms3
  • Total bathrooms3
  • full bathrooms2
  • half bathroom1
  • Fireplace Gas
  • APPLIANCES Dishwasher, Dryer, Garbage Disposal, Microwave, Oven/Range, Refrigerator, Washer
  • other interior Features Multi Panel Doors, Skylight, Vaulted Ceiling

Area & Lot

  • Status Sold
  • Date Sold September 19, 2024
  • Living Area1,432 Sq.Ft.
  • Lot Area8,102 Sq.Ft.
  • MLS® ID1814176
  • TypeResidential
  • YEAR BUILT2004
  • Architecture StylesTraditional, Transitional
  • School DistrictLittle Miami Local S

Exterior

  • STORIES2
  • Garage Space2.0
  • water SourcePublic
  • roofShingle
  • parkingDriveway, On Street
  • HEAT TYPEForced Air, Gas
  • AIR CONDITIONINGCentral Air
  • sewerPublic Sewer
  • SubstructurePoured
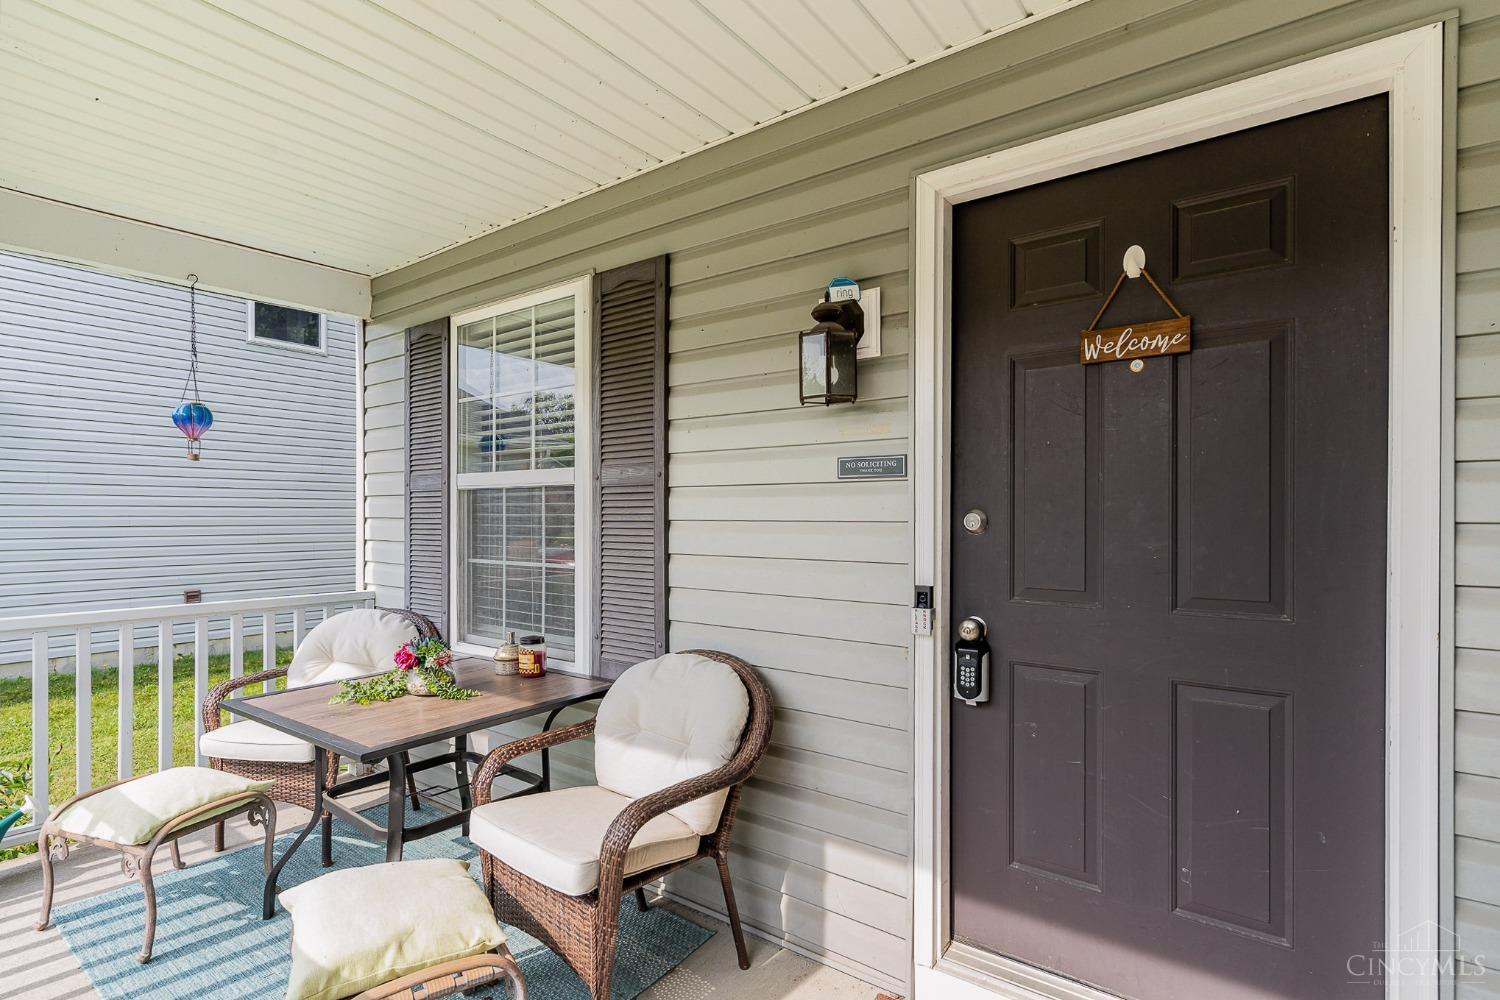
  • other exterior FeaturesDeck, Porch, Yard Lights

Financial

  • Sales Price$298,000
  • HOA $300/yr

Work With Us

Our dedicated group of professionals are able to provide you with complete and efficient service whether you're buying or selling a home. We have agents who specialize in both sides of the transaction as well as a full-time support staff who helps ensure your experience is as smooth as possible.

Follow Us on Instagram