2026 Plumb Lane
2026 Plumb Lane
2026 Plumb Lane
2026 Plumb Lane
2026 Plumb Lane
2026 Plumb Lane
2026 Plumb Lane
2026 Plumb Lane
2026 Plumb Lane
2026 Plumb Lane
2026 Plumb Lane
2026 Plumb Lane
2026 Plumb Lane
2026 Plumb Lane
2026 Plumb Lane
2026 Plumb Lane
2026 Plumb Lane
2026 Plumb Lane
2026 Plumb Lane
2026 Plumb Lane
2026 Plumb Lane
2026 Plumb Lane
2026 Plumb Lane
2026 Plumb Lane
2026 Plumb Lane
2026 Plumb Lane
2026 Plumb Lane
2026 Plumb Lane
2026 Plumb Lane
2026 Plumb Lane
2026 Plumb Lane
2026 Plumb Lane
2026 Plumb Lane
2026 Plumb Lane
2026 Plumb Lane
2026 Plumb Lane
2026 Plumb Lane
2026 Plumb Lane
2026 Plumb Lane
2026 Plumb Lane
2026 Plumb Lane
2026 Plumb Lane
2026 Plumb Lane
2026 Plumb Lane
2026 Plumb Lane
2026 Plumb Lane
2026 Plumb Lane
2026 Plumb Lane
2026 Plumb Lane
2026 Plumb Lane
2026 Plumb Lane
2026 Plumb Lane
2026 Plumb Lane
2026 Plumb Lane
2026 Plumb Lane
2026 Plumb Lane
2026 Plumb Lane
2026 Plumb Lane
2026 Plumb Lane
2026 Plumb Lane
2026 Plumb Lane
2026 Plumb Lane
2026 Plumb Lane
2026 Plumb Lane
2026 Plumb Lane
2026 Plumb Lane
2026 Plumb Lane
2026 Plumb Lane
2026 Plumb Lane
2026 Plumb Lane
2026 Plumb Lane
2026 Plumb Lane
2026 Plumb Lane
2026 Plumb Lane
SEE ALL PHOTOS
2026 Plumb Lane
2026 Plumb Lane
2026 Plumb Lane
2026 Plumb Lane
2026 Plumb Lane
2026 Plumb Lane
2026 Plumb Lane
2026 Plumb Lane
2026 Plumb Lane
2026 Plumb Lane
2026 Plumb Lane
2026 Plumb Lane
2026 Plumb Lane
2026 Plumb Lane
2026 Plumb Lane
2026 Plumb Lane
2026 Plumb Lane
2026 Plumb Lane
2026 Plumb Lane
2026 Plumb Lane
2026 Plumb Lane
2026 Plumb Lane
2026 Plumb Lane
2026 Plumb Lane
2026 Plumb Lane
2026 Plumb Lane
2026 Plumb Lane
2026 Plumb Lane
2026 Plumb Lane
2026 Plumb Lane
2026 Plumb Lane
2026 Plumb Lane
2026 Plumb Lane
2026 Plumb Lane
2026 Plumb Lane
2026 Plumb Lane
2026 Plumb Lane
2026 Plumb Lane
2026 Plumb Lane
2026 Plumb Lane
2026 Plumb Lane
2026 Plumb Lane
2026 Plumb Lane
2026 Plumb Lane
2026 Plumb Lane
2026 Plumb Lane
2026 Plumb Lane
2026 Plumb Lane
2026 Plumb Lane
2026 Plumb Lane
2026 Plumb Lane
2026 Plumb Lane
2026 Plumb Lane
2026 Plumb Lane
2026 Plumb Lane
2026 Plumb Lane
2026 Plumb Lane
2026 Plumb Lane
2026 Plumb Lane
2026 Plumb Lane
2026 Plumb Lane
2026 Plumb Lane
2026 Plumb Lane
2026 Plumb Lane
2026 Plumb Lane
2026 Plumb Lane
2026 Plumb Lane
2026 Plumb Lane
2026 Plumb Lane
2026 Plumb Lane
2026 Plumb Lane
2026 Plumb Lane
2026 Plumb Lane
2026 Plumb Lane
 Courtesy of eXp Realty, and Kevin E Hildebrand, © 2026 OH - MLS of Greater Cincinnati (CINCY). All rights reserved.
Coming Soon

2026 Plumb Lane

2026 Plumb Lane, Batavia Twp, OH 45103

$799,900
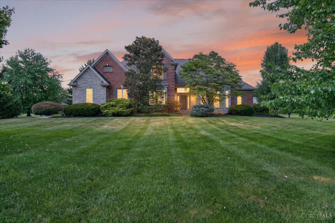
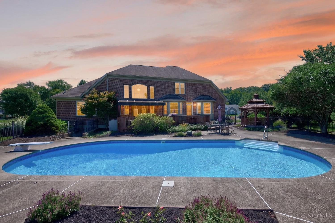
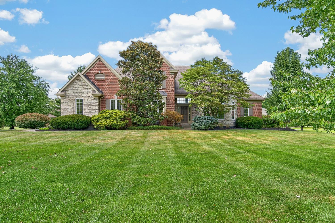
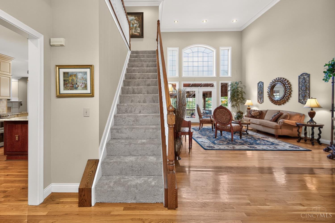
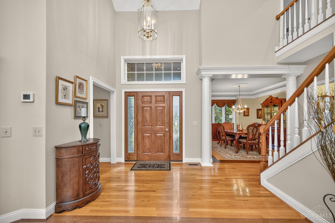
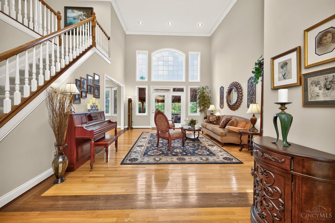
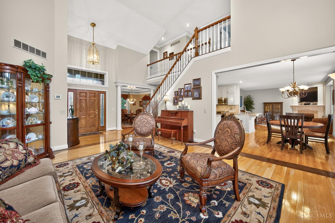
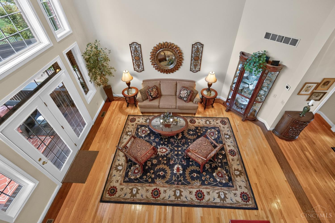
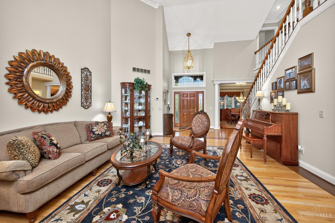
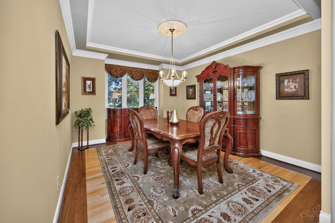
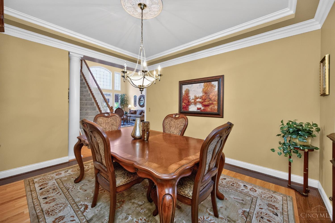
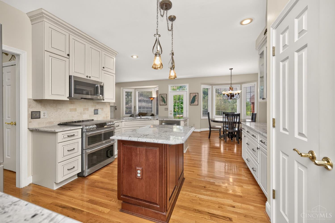
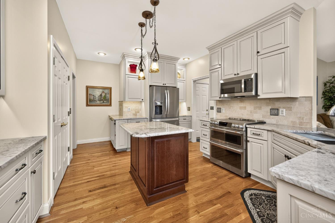
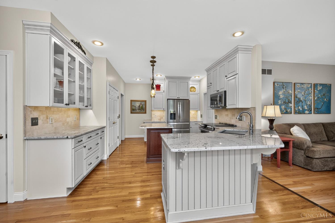
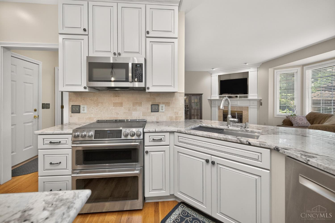
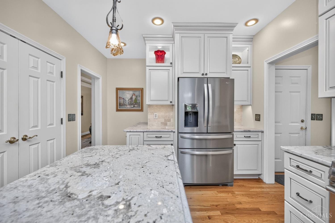
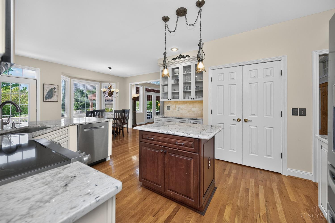
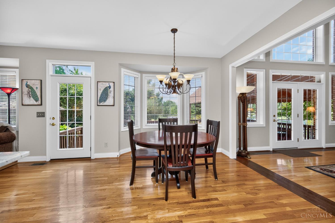
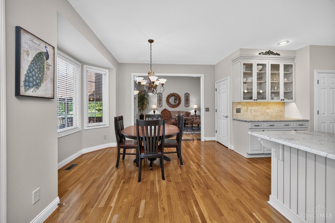
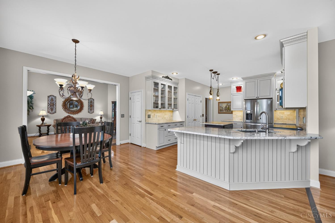
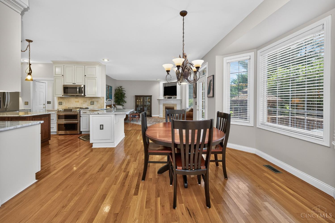
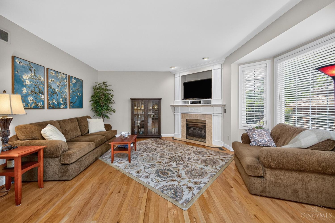
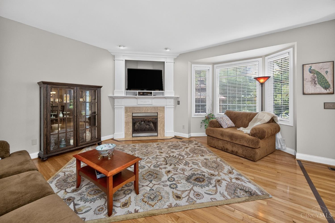
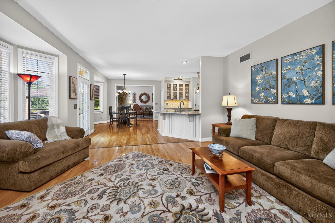
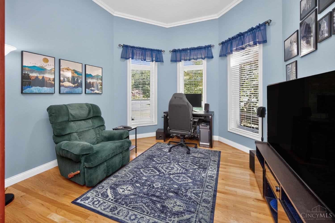
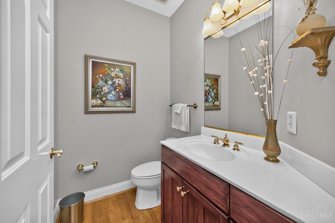
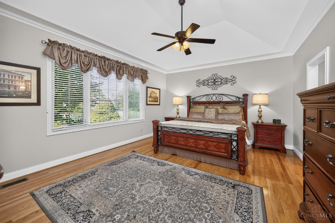
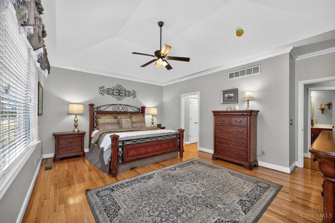
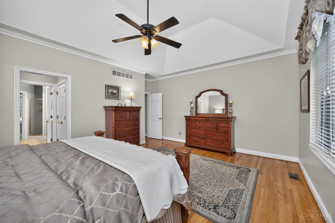
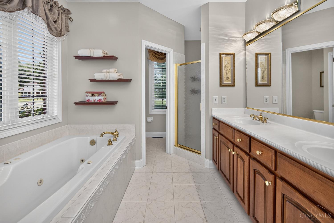
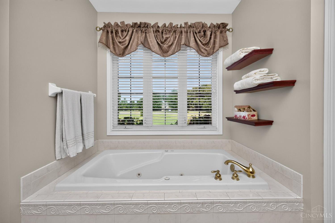
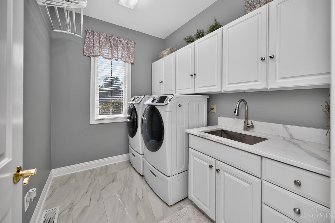
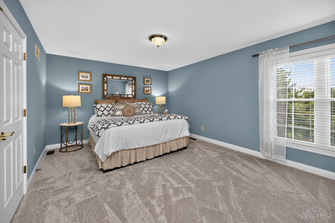
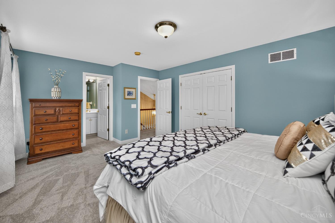
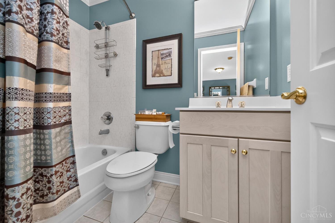
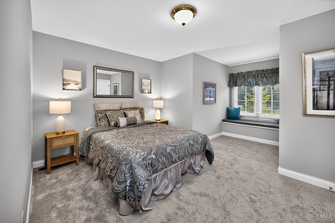
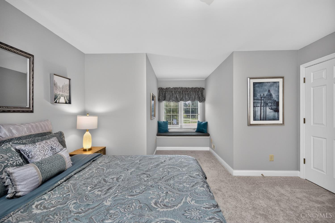
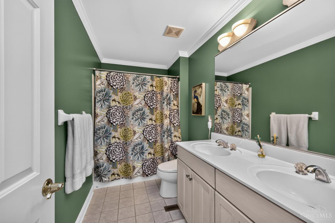
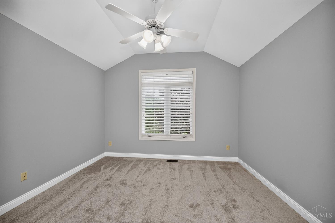
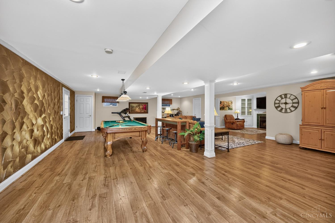
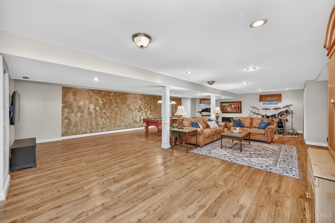
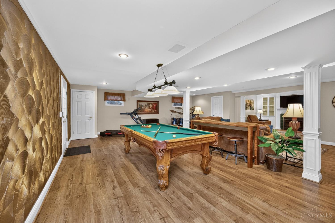
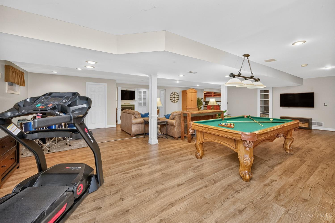
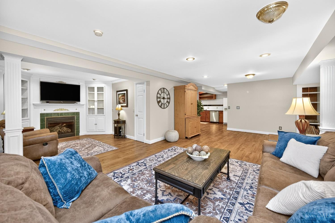
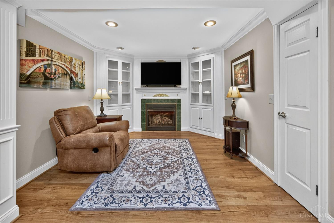
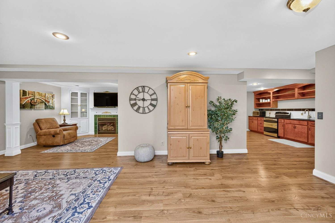
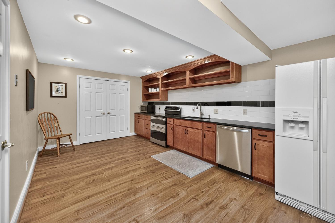
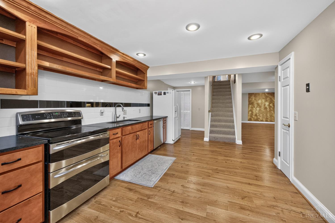
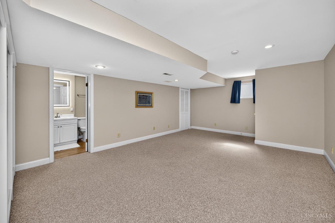
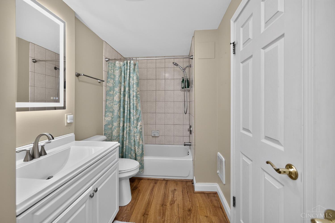
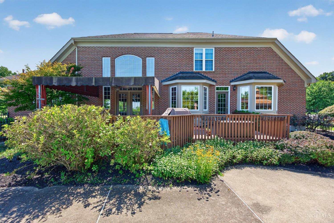
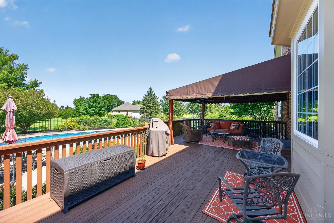
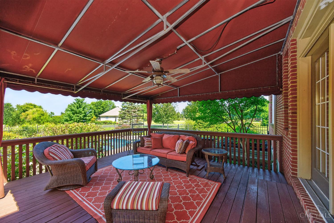
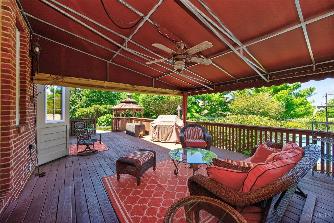
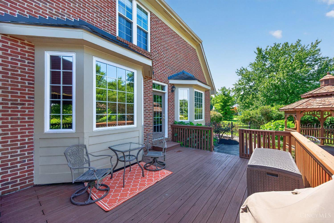
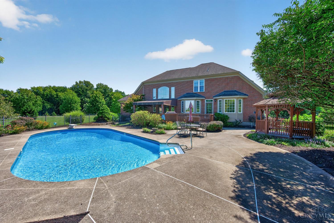
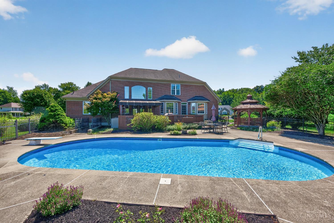
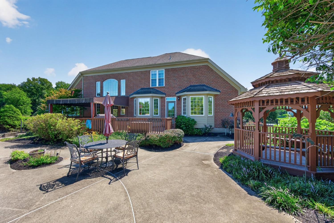
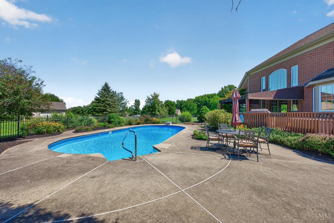
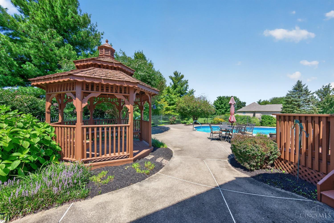
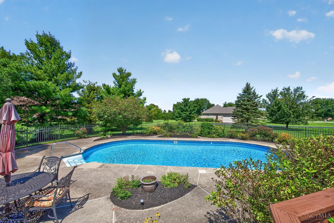
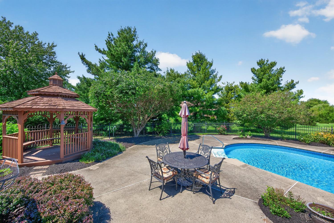
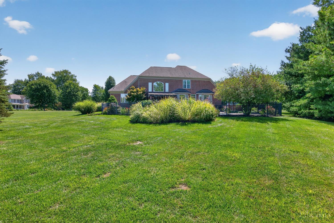
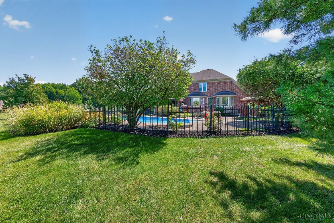
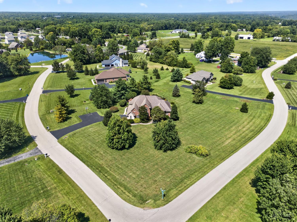
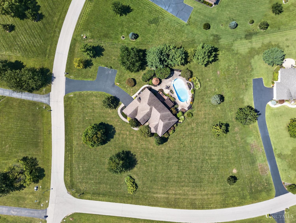
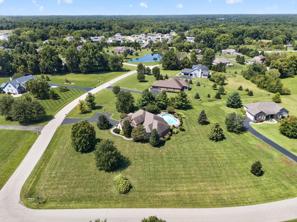
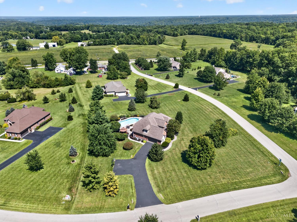
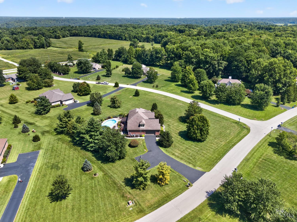
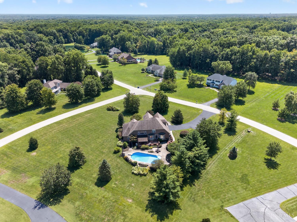
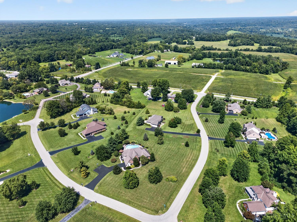
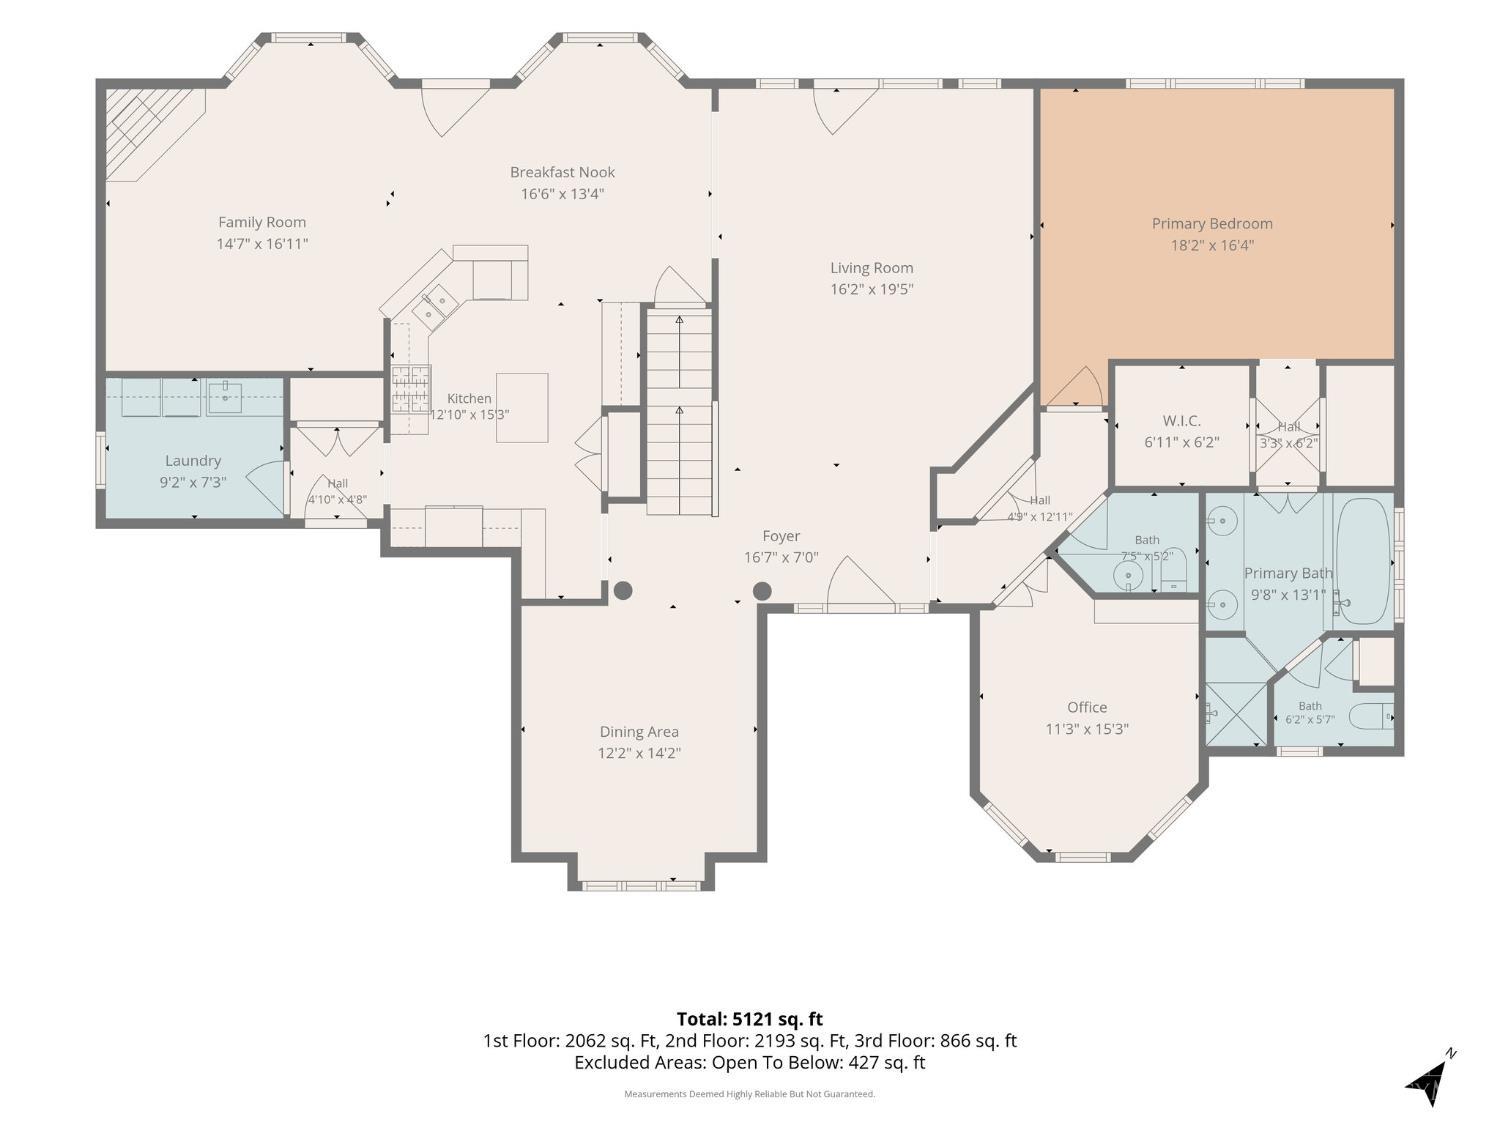
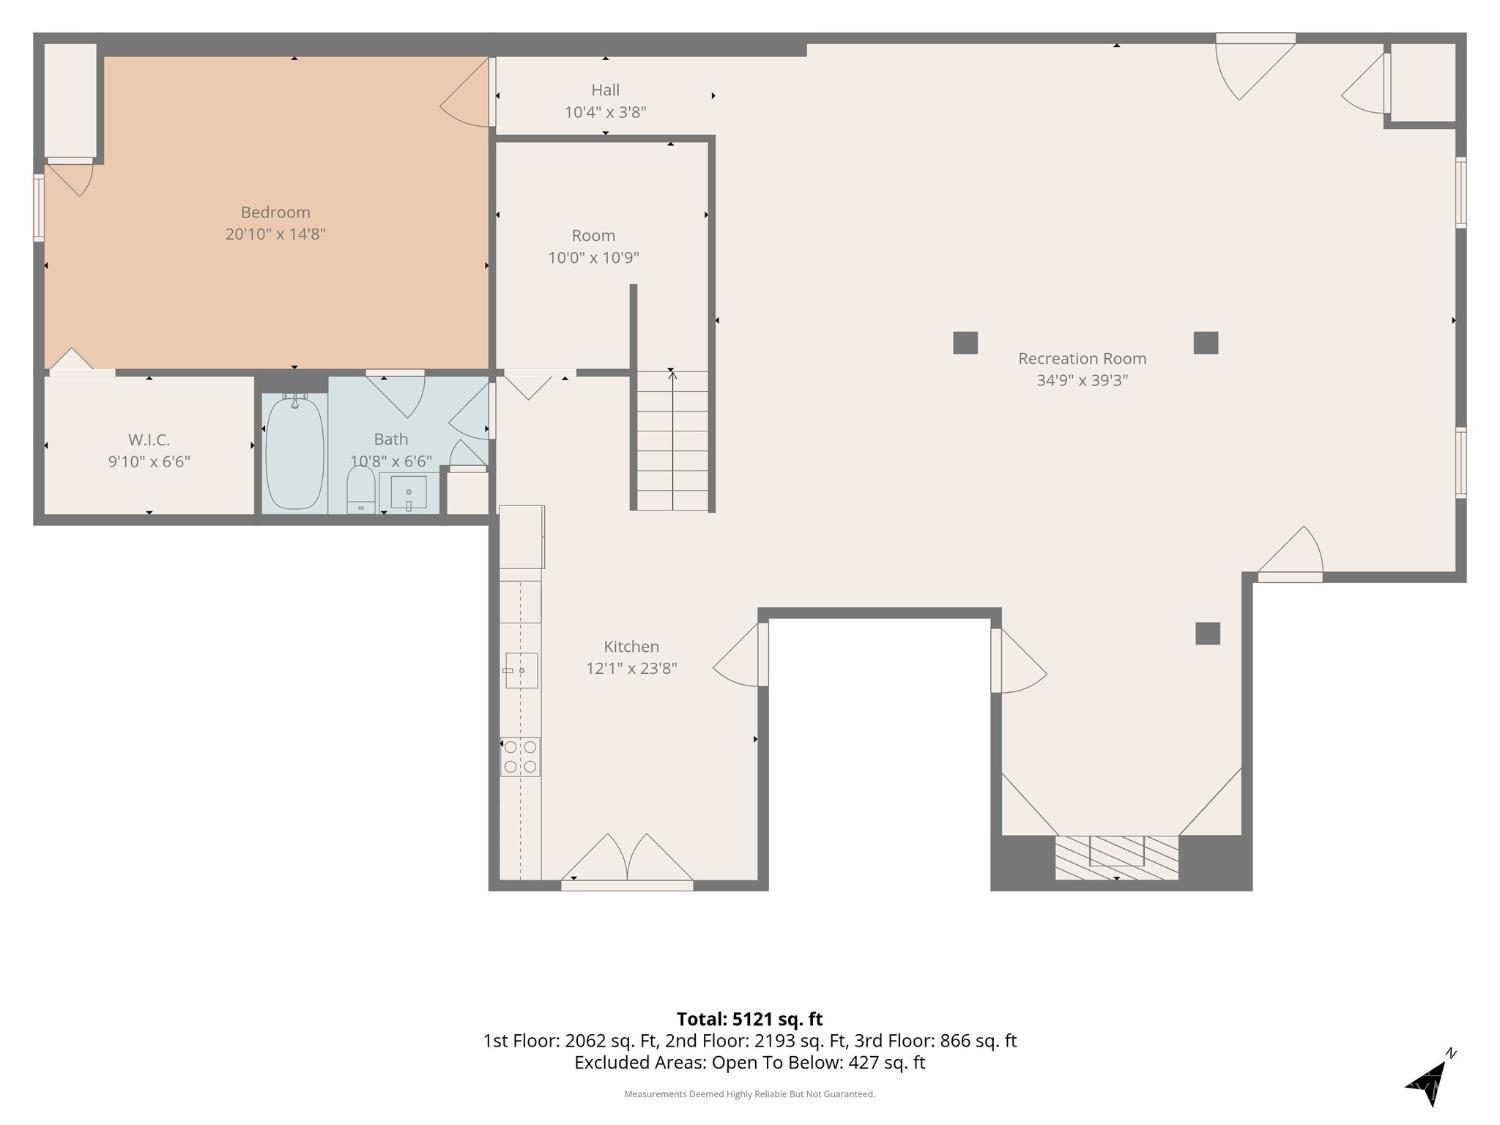
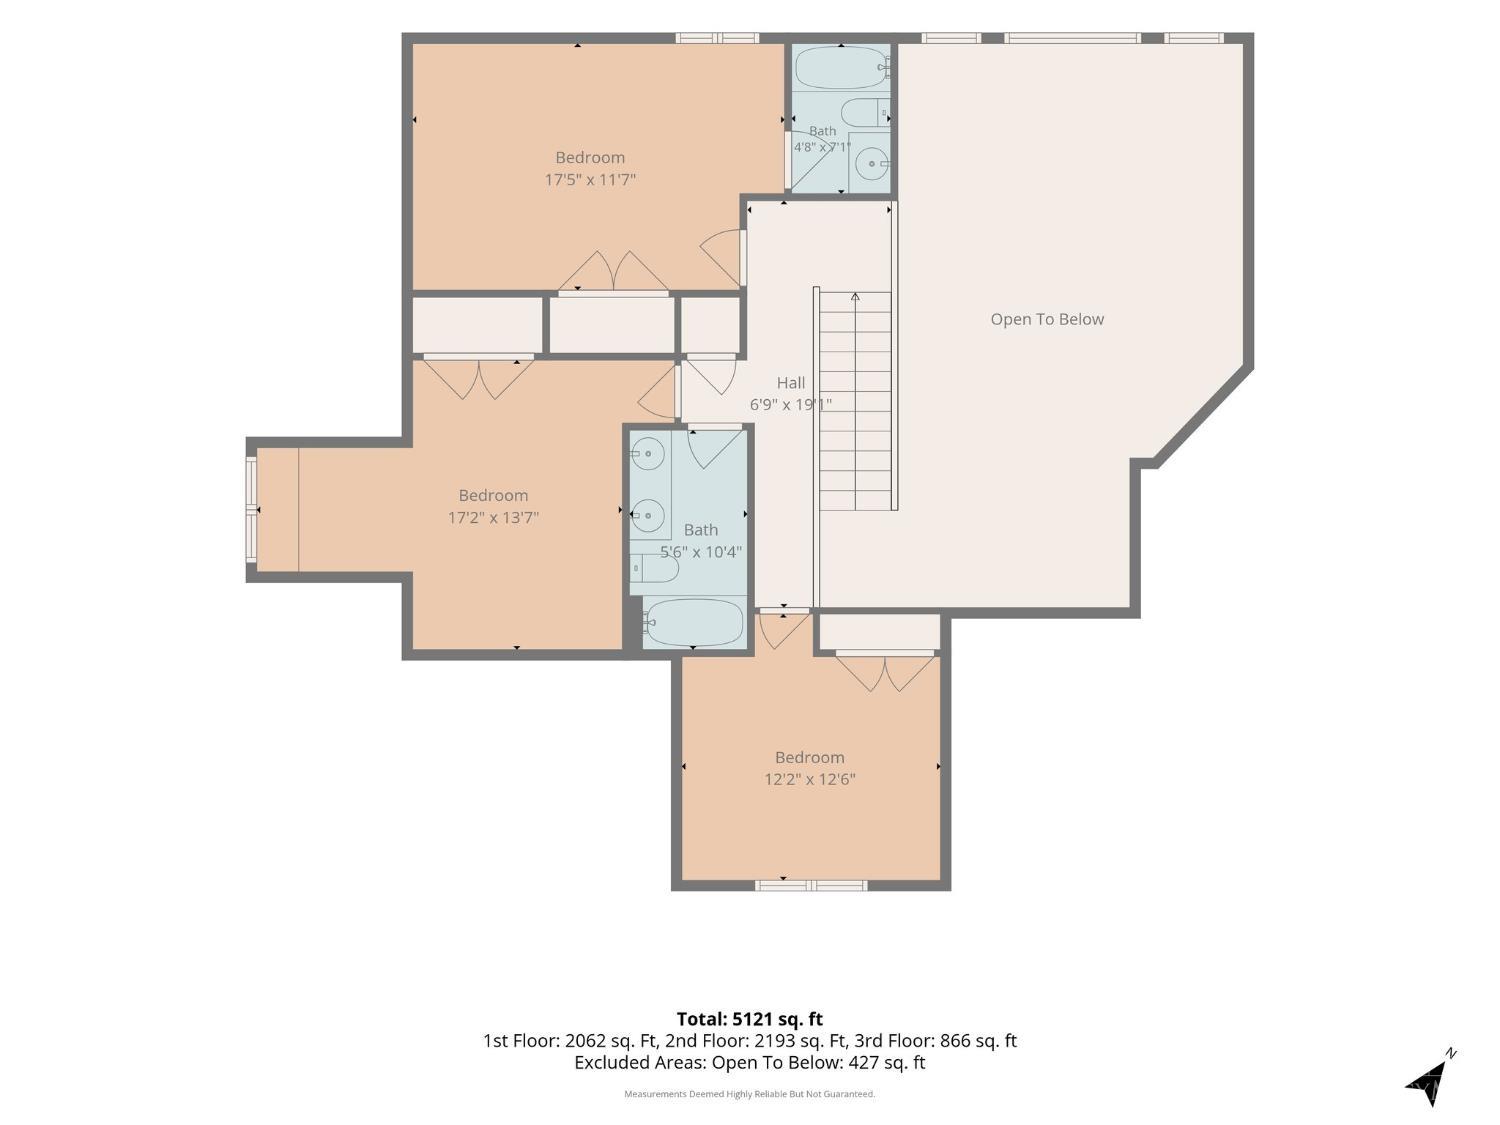
Welcome home to classic elegance on 1.344 private acres in a sought-after cul-de-sac! This immaculate 4,700+ sq ft estate offers rare multigenerational flexibility, starting with a first-floor primary suite featuring double walk-in closets and a spa-like bath. Rich hardwood floors and crown molding flow throughout, anchored by a dramatic two-story great room with soaring 20ft ceilings. The remodeled gourmet kitchen dazzles with beautiful cabinetry, granite counters, stainless appliances and an induction range, opening to a sunny eat-in area and cozy hearth room. A first-floor study and beautifully remodeled laundry add everyday convenience, while three bedrooms and two baths upstairs provide space for all. The fully finished walkout basement is an entertainer's dream complete kitchen, living and recreation space, plus a 5th bedroom and full bath, ideal for guests or extended family. Unwind by your private inground pool. Meticulously maintained and move-in ready this one has it all!

5
beds

5
baths

3,292 Sq.Ft. LIVING AREA

1.34 Acres lot
Kevin Hildebrand

Kevin Hildebrand

Robyn Rhein

Robyn Rhein

Features & Amenities

Interior

  • total bedrooms5
  • Total bathrooms5
  • full bathrooms4
  • half bathroom1
  • Fireplace Ceramic, Gas
  • APPLIANCES Dishwasher, Electric Cooktop, Garbage Disposal, Microwave, Oven/Range, Refrigerator, Other
  • other interior Features 9 Ft Ceiling, Cathedral Ceiling, Crown Molding, French Doors, Multi Panel Doors, Other

Area & Lot

  • Status Coming Soon
  • Living Area3,292 Sq.Ft.
  • Lot Area1.34 Acres
  • MLS® ID1892929
  • TypeResidential
  • YEAR BUILT1999
  • Architecture StylesTraditional
  • School DistrictWest Clermont Local

Exterior

  • STORIES2
  • Garage Space2.0
  • water SourcePublic
  • PoolIn-Ground
  • roofShingle
  • parkingDriveway
  • HEAT TYPEForced Air, Gas
  • AIR CONDITIONINGCentral Air
  • sewerPublic Sewer
  • SubstructurePoured
  • other exterior FeaturesCorner Lot, Covered Deck/Patio, Cul de sac, Deck, Patio, Porch

Financial

  • Sales Price$799,900
  • HOA $575/yr
  • Zoning Residential
View Virtual Tour

Mortgage Calculator

Estimate your monthly mortgage payment, including the principal and interest, property taxes, and HOA. Adjust the values to generate a more accurate rate.

All estimates are provided for informational purposes only. Actual amounts may vary.
$0,000 Your Payment 20 15 65
$0,000 Your Payment

Work With Us

Our dedicated group of professionals are able to provide you with complete and efficient service whether you're buying or selling a home. We have agents who specialize in both sides of the transaction as well as a full-time support staff who helps ensure your experience is as smooth as possible.

Follow Us on Instagram