
3214 Walworth Avenue
SEE ALL PHOTOS
3214 Walworth Avenue
 Courtesy of eXp Realty, 8662124991 and Kevin Hildebrand, © 2026 OH - MLS of Greater Cincinnati (CINCY). All rights reserved.
Sold

3214 Walworth Avenue

3214 Walworth Avenue, Cincinnati, OH 45226

$625,000
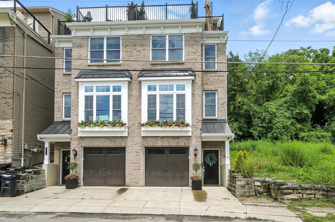
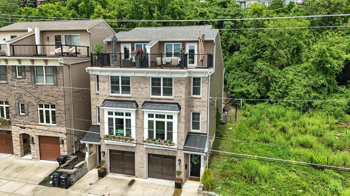
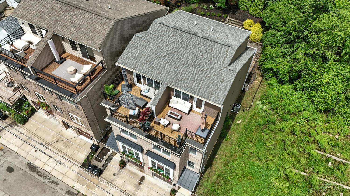
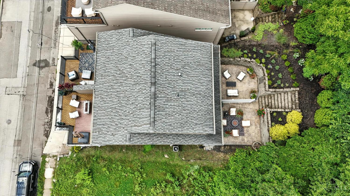
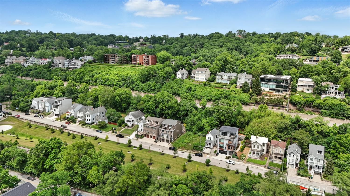
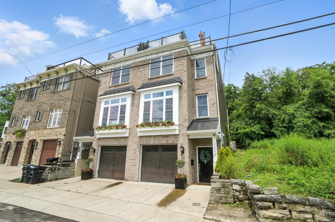
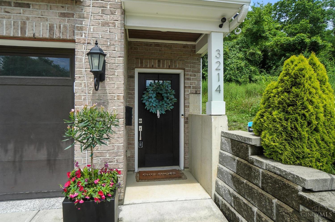
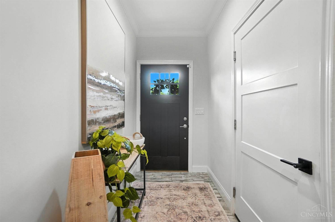
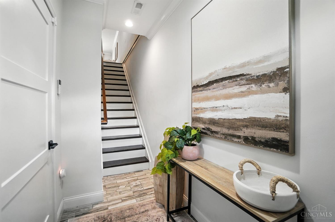
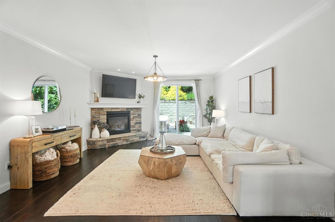
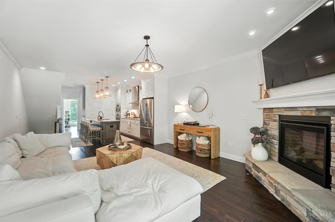
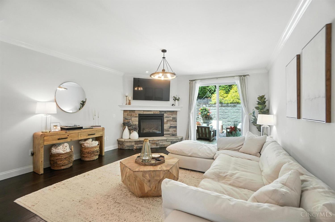
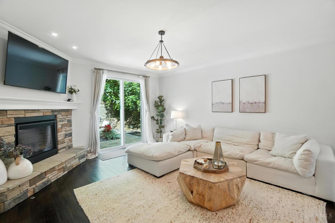
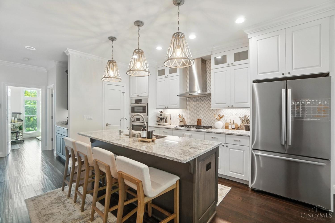
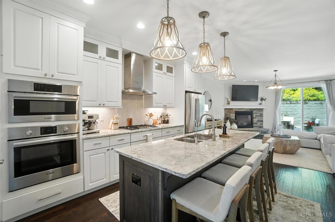
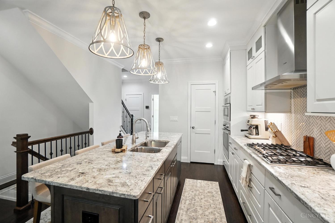
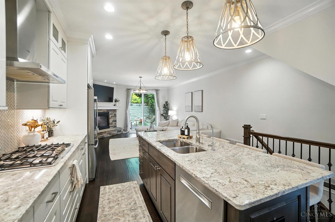
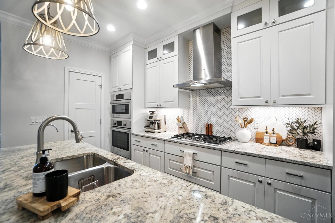
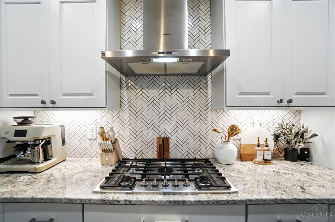
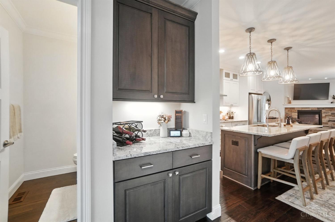
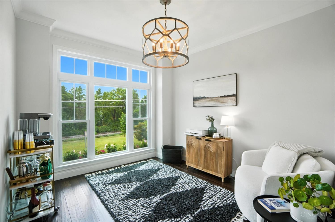
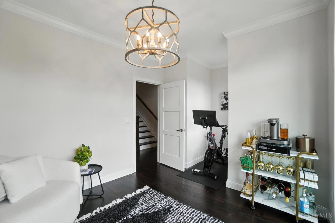
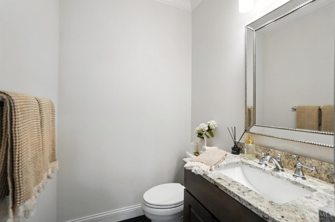
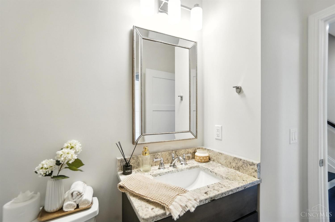
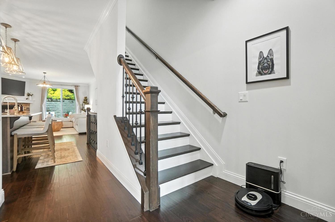
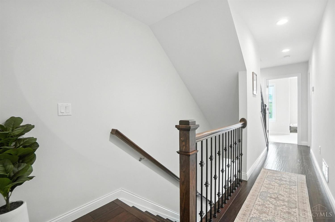
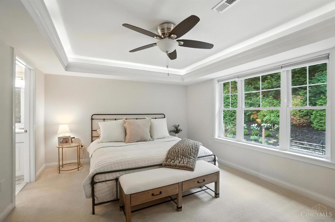
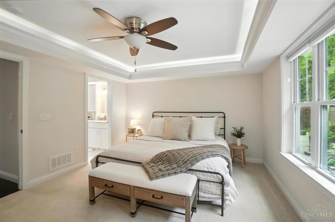
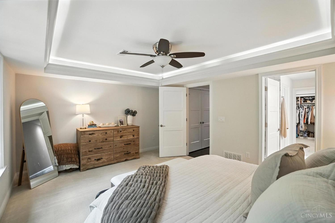
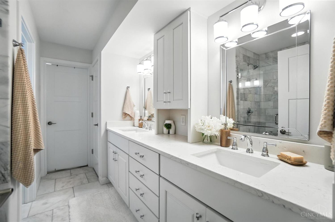
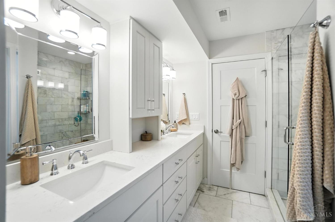
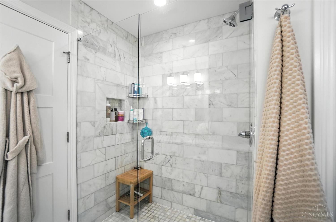
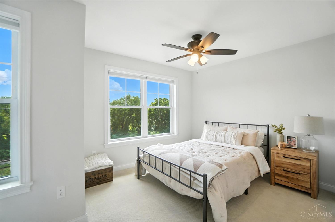
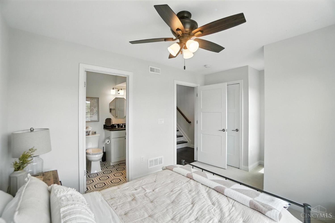
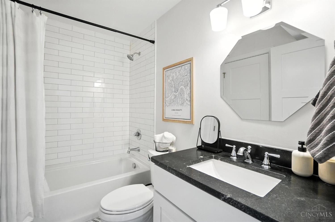
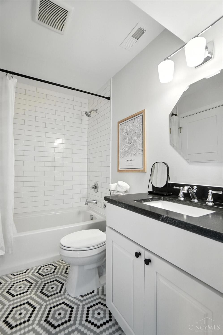
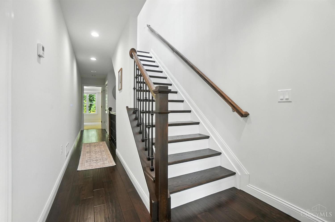
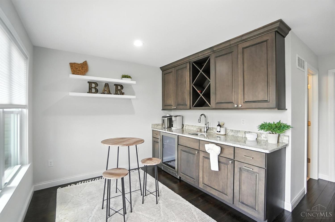
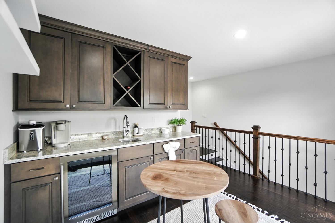
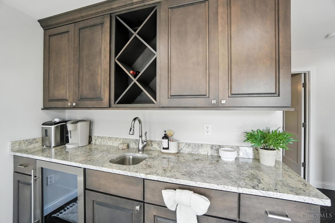
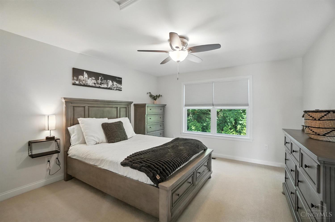
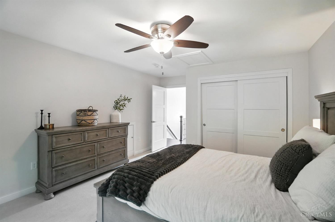
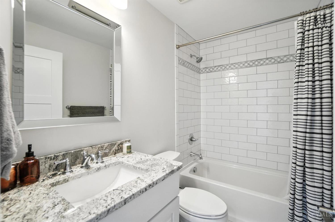
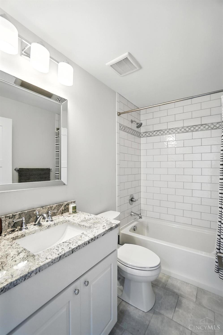
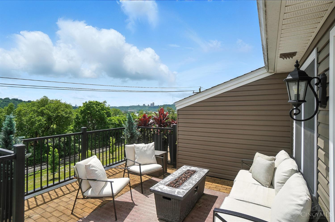
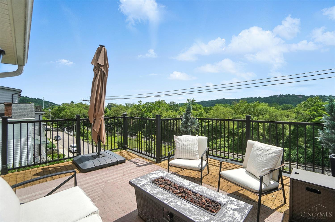
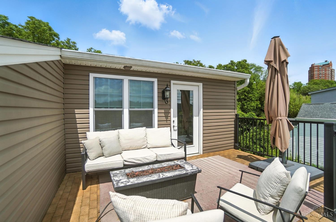
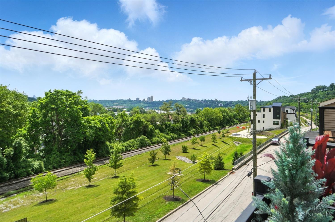
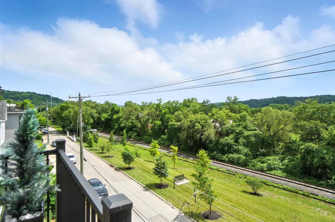
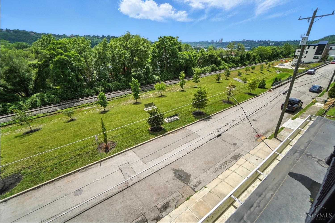
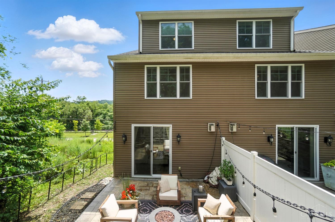
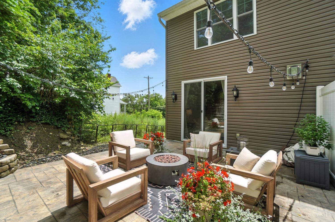
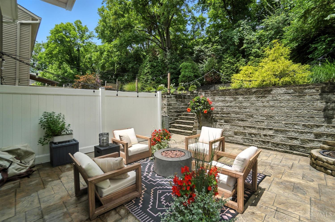
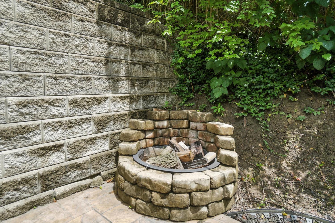
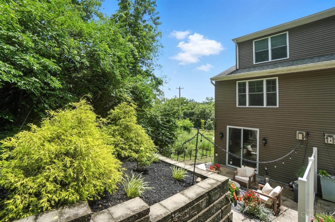
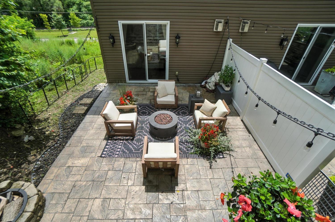
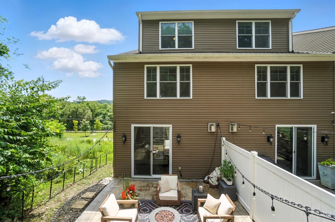
Discover your dream home in the city! This meticulously designed 3-bedroom, 3.5-bath residence offers an exceptional lifestyle with upscale finishes throughout! Inside, you'll find elegant hardwood floors and a gourmet kitchen featuring granite countertops and custom cabinets. Step outside to a charming patio with a firepit, perfect for cozy evenings. The 3rd floor delights with a wet bar and wine cooler, leading up to an incredible rooftop deck. Here, panoramic Cincinnati skyline views await, alongside convenient access to greenspace and walking paths. Tax abatement until 2028! Includes a tandem garage.

3
beds

4
baths

2,232 Sq.Ft. LIVING AREA

1,729 Sq.Ft. lot
Kevin Hildebrand

Kevin Hildebrand

Michael Hildebrand

Michael Hildebrand

Features & Amenities

Interior

  • total bedrooms3
  • Total bathrooms4
  • full bathrooms3
  • half bathroom1
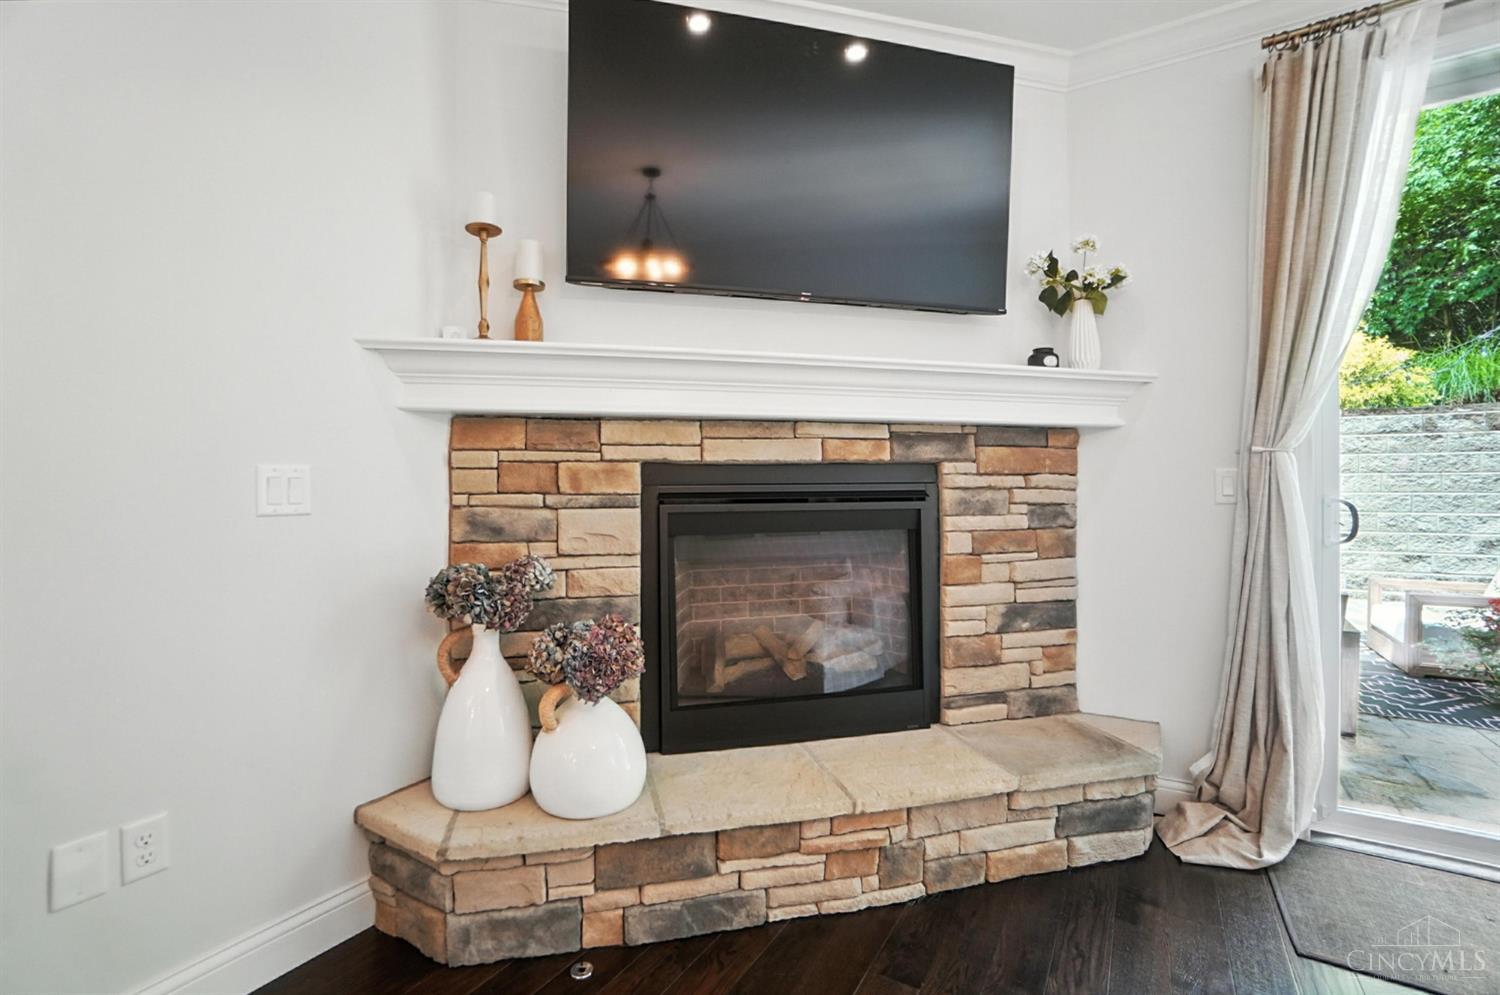
  • Fireplace Stone, Gas
  • APPLIANCES Dishwasher, Dryer, Electric Cooktop, Garbage Disposal, Gas Cooktop, Microwave, Refrigerator, Washer, Other
  • other interior Features 9 Ft Ceiling, Crown Molding, Multi Panel Doors

Area & Lot

  • Status Sold
  • Date Sold September 29, 2025
  • Living Area2,232 Sq.Ft.
  • Lot Area1,729 Sq.Ft.
  • MLS® ID1850437
  • TypeResidential
  • YEAR BUILT2018
  • Architecture StylesTraditional
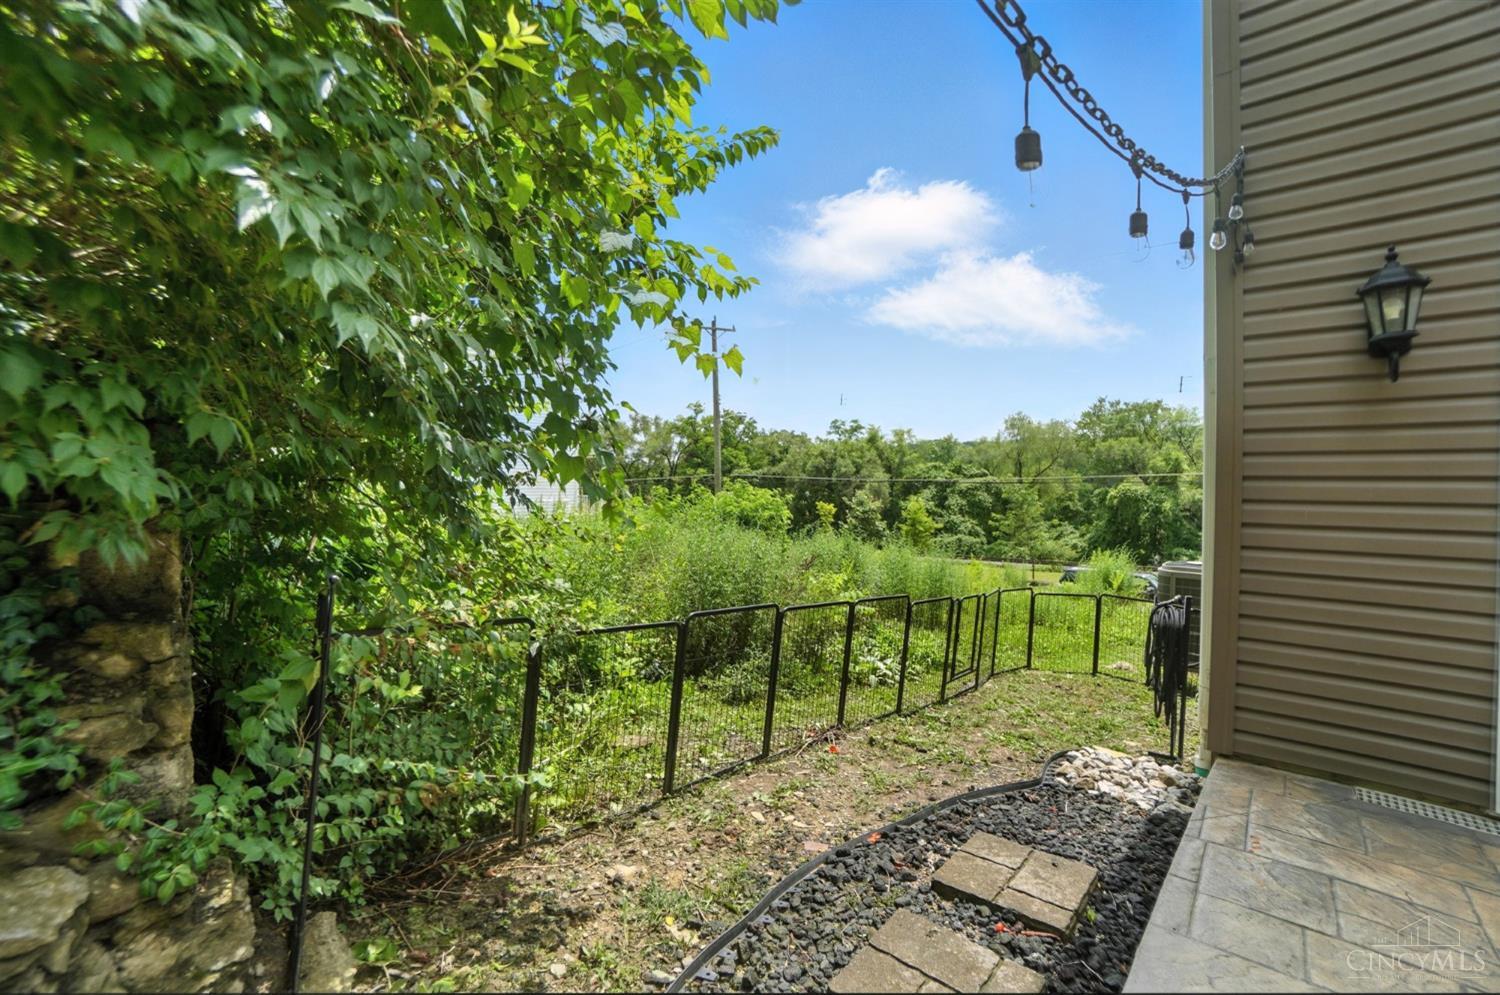
  • View DescriptionCity, River, Woods
  • School DistrictCincinnati City SD

Exterior

  • STORIES3
  • Garage Space2.0
  • water SourcePublic
  • roofShingle, Membrane
  • parkingOn Street, Driveway
  • HEAT TYPEForced Air, Gas, Zoned
  • AIR CONDITIONINGCentral Air
  • sewerPublic Sewer
  • SubstructurePoured
  • other exterior FeaturesBalcony, Fire Pit, Patio, Wooded Lot

Financial

  • Sales Price$625,000
View Virtual Tour

Work With Us

Our dedicated group of professionals are able to provide you with complete and efficient service whether you're buying or selling a home. We have agents who specialize in both sides of the transaction as well as a full-time support staff who helps ensure your experience is as smooth as possible.

Follow Us on Instagram