3843 Lansdowne Avenue
SEE ALL PHOTOS
3843 Lansdowne Avenue
 Courtesy of eXp Realty, 8662124991 and Kevin Hildebrand, © 2026 OH - MLS of Greater Cincinnati (CINCY). All rights reserved.
Sold

3843 Lansdowne Avenue

3843 Lansdowne Avenue, Deer Park, OH 45236

$220,000
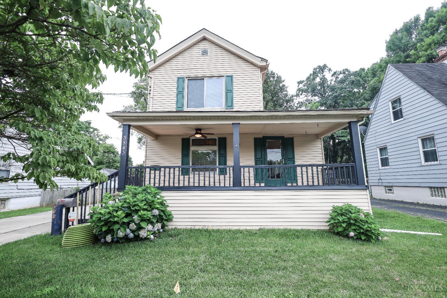
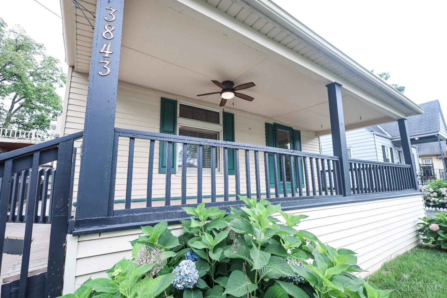
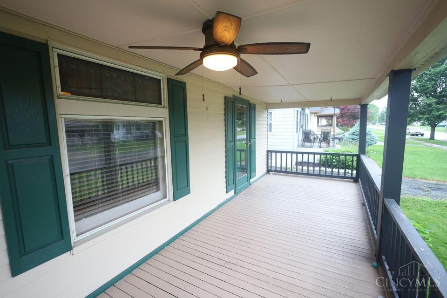
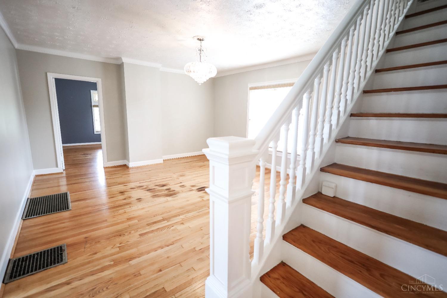
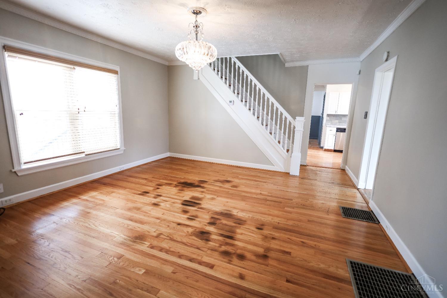
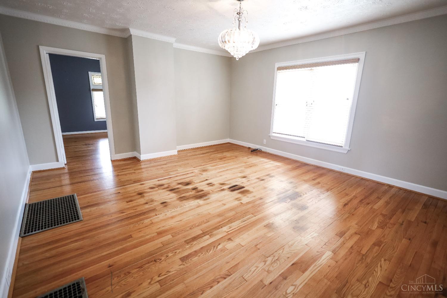
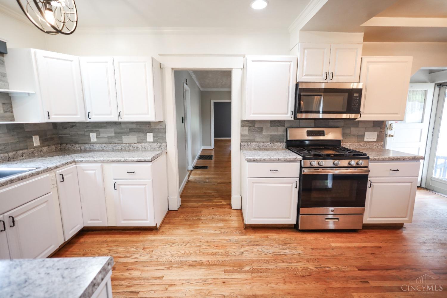
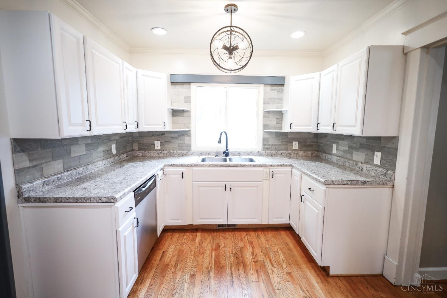
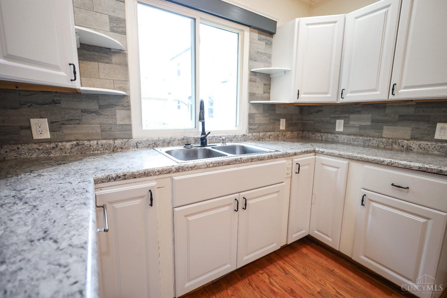
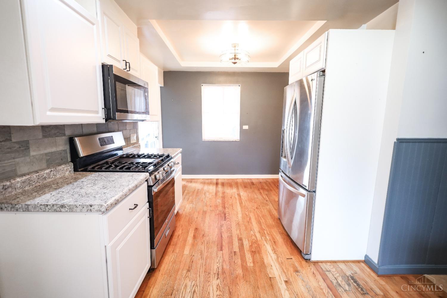
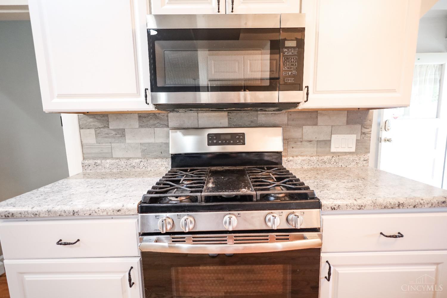
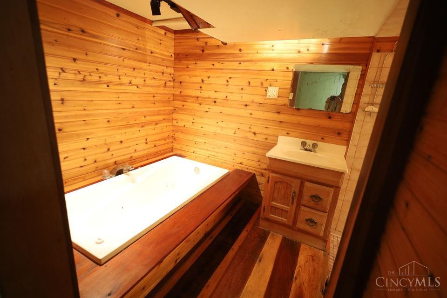
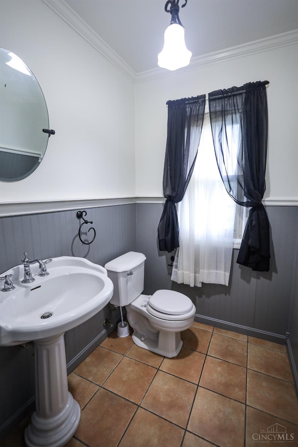
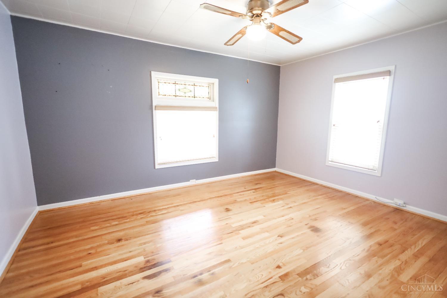
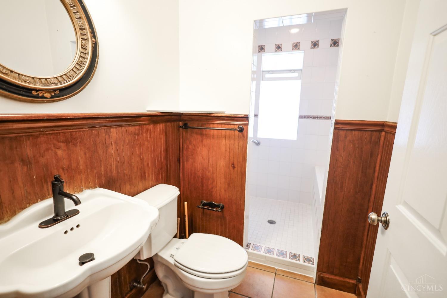
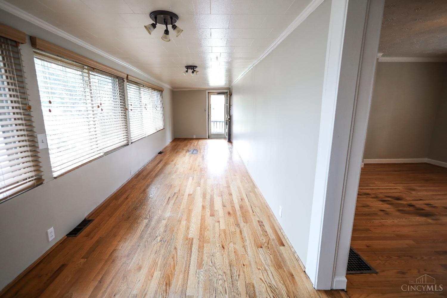
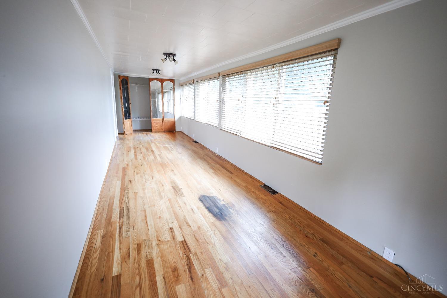
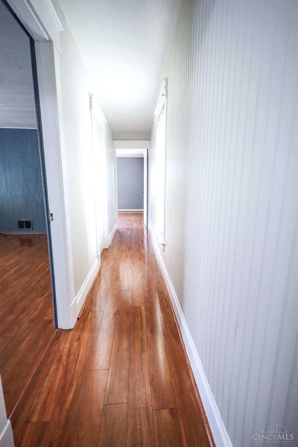
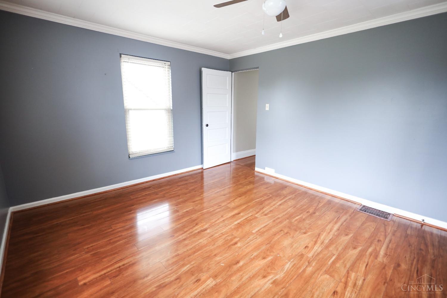
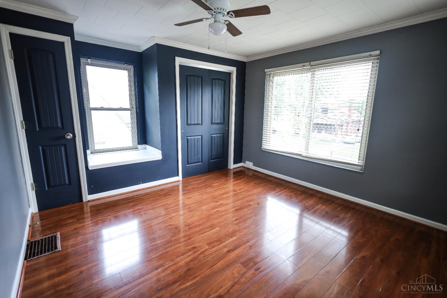
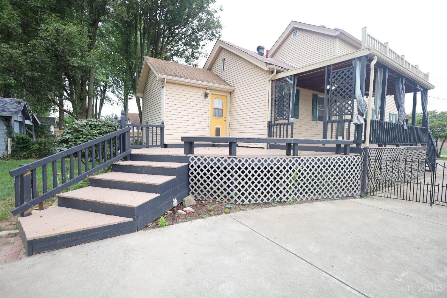
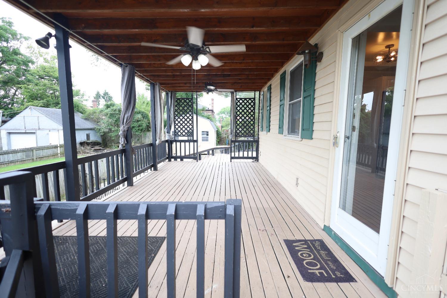
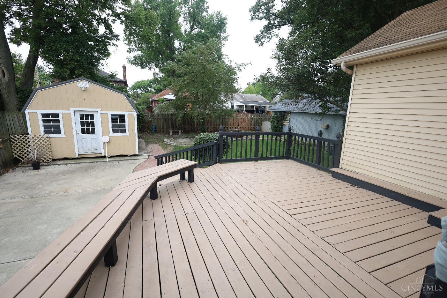
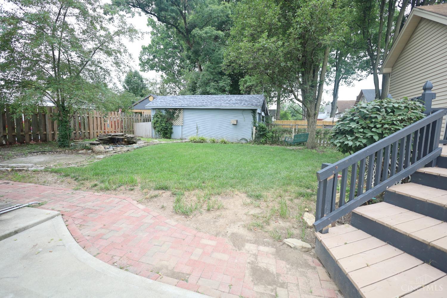
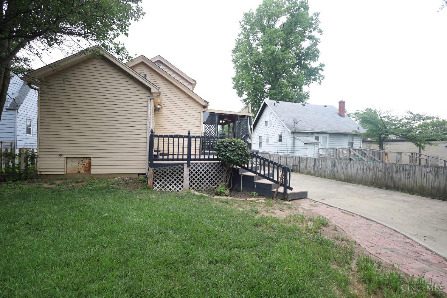
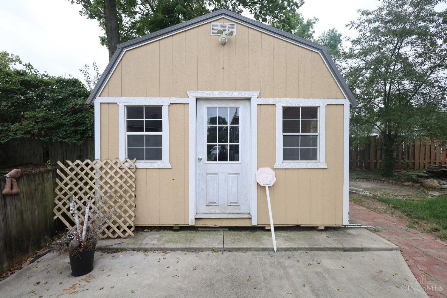
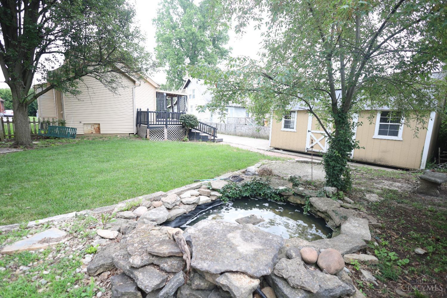
Discover this delightful home in Deer Park, where modern updates blend seamlessly with original charm. Located conveniently close to shopping, dining and highway access. Lovely wrap-around front porch and spacious uncovered deck area in the back is ideal for entertaining guests or simply enjoying the outdoors. Inside, the updated kitchen features white cabinets, a stylish tile backsplash, stainless steel appliances, a pantry, and a walkout to the deck. The living room, dining room, and first-floor primary bedroom all boast hardwood floors. 1st Floor Family Room offers loads of natural light and could be great flex space for office or playroom! The first floor also includes 1.5 baths and a convenient laundry room. Upstairs, you'll find two additional bedrooms with hardwood floors and a charming beadboard hallway. Lower Level offers a spa-like room that includes a sink, jetted tub, and walk-in shower. 20x13 shed with a loft and electricity provides ample space for storage.

3
beds

3
baths

1,726 Sq.Ft. LIVING AREA

6,839 Sq.Ft. lot
Kevin Hildebrand

Kevin Hildebrand

Michael Hildebrand

Michael Hildebrand

Features & Amenities

Interior

  • total bedrooms3
  • Total bathrooms3
  • full bathroom1
  • half bathrooms2
  • APPLIANCES Dishwasher, Gas Cooktop, Microwave, Oven/Range, Refrigerator
  • other interior Features Crown Molding, Multi Panel Doors, Natural Woodwork

Area & Lot

  • Status Sold
  • Date Sold July 26, 2024
  • Living Area1,726 Sq.Ft.
  • Lot Area6,839 Sq.Ft.
  • MLS® ID1811036
  • TypeResidential
  • YEAR BUILT1885
  • Architecture StylesHistorical, Traditional
  • School DistrictDeer Park Community

Exterior

  • STORIES2
  • water SourcePublic
  • roofShingle
  • parkingDriveway
  • HEAT TYPEForced Air, Gas
  • AIR CONDITIONINGCeiling Fans, Central Air
  • sewerPublic Sewer
  • SubstructureBlock
  • other exterior FeaturesCovered Deck/Patio, Deck, Patio, Porch

Financial

  • Sales Price$220,000

Work With Us

Our dedicated group of professionals are able to provide you with complete and efficient service whether you're buying or selling a home. We have agents who specialize in both sides of the transaction as well as a full-time support staff who helps ensure your experience is as smooth as possible.

Follow Us on Instagram