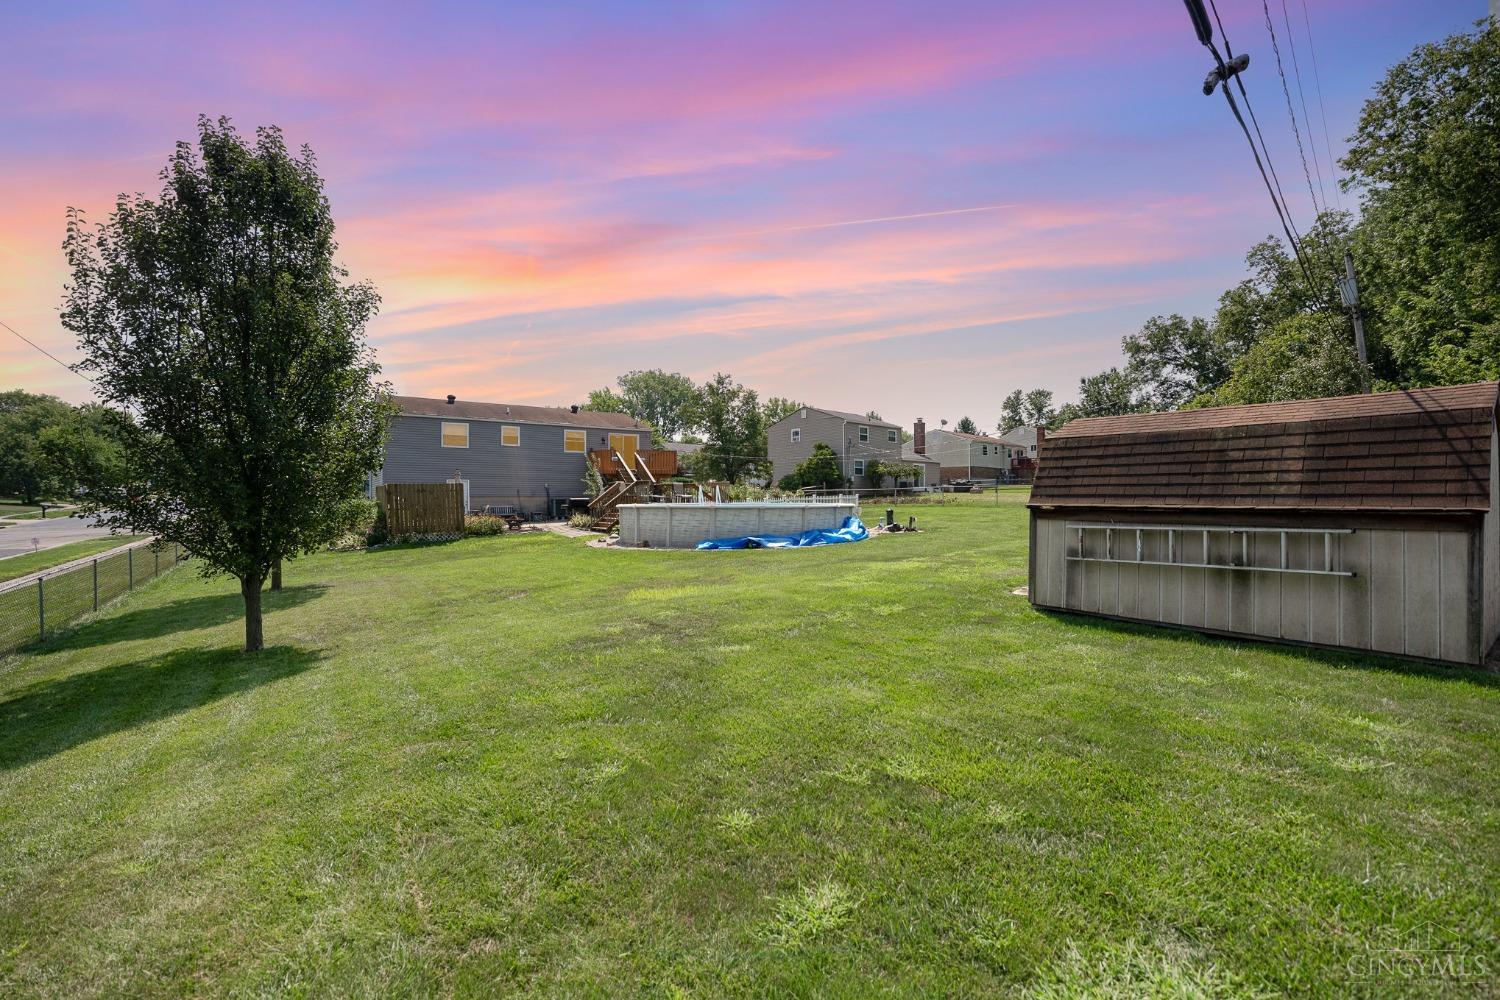
5531 Crestview Drive
SEE ALL PHOTOS
5531 Crestview Drive
 Courtesy of eXp Realty, and Kevin E Hildebrand, © 2026 OH - MLS of Greater Cincinnati (CINCY). All rights reserved.
Sold

5531 Crestview Drive

5531 Crestview Drive, Fairfield, OH 45014

$298,000
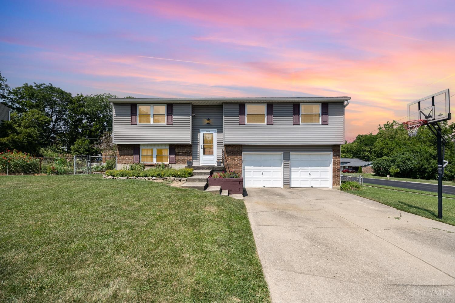
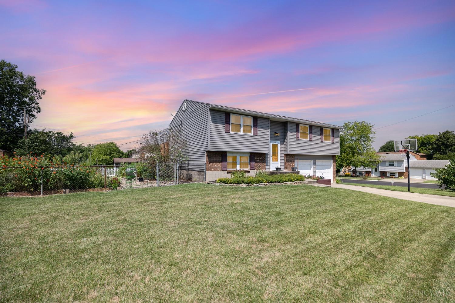
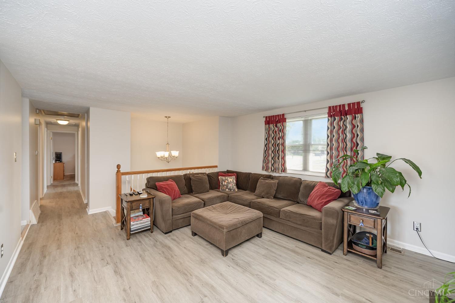
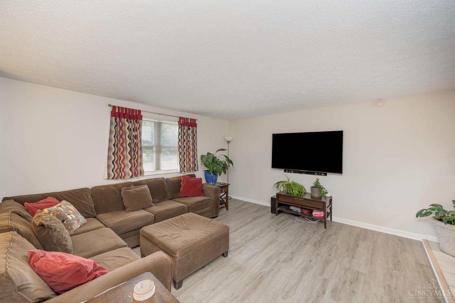
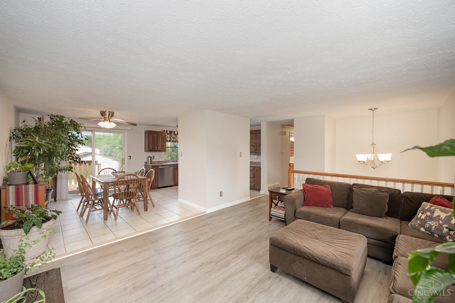
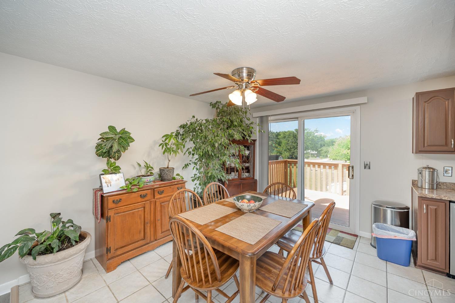
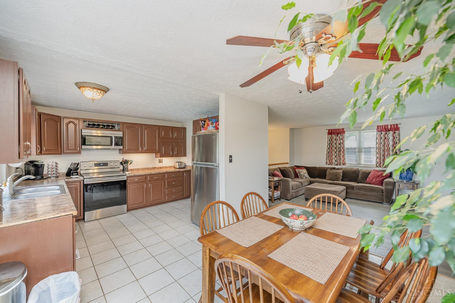
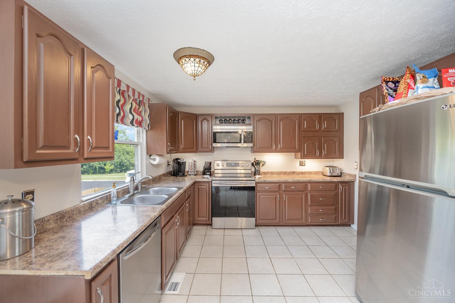
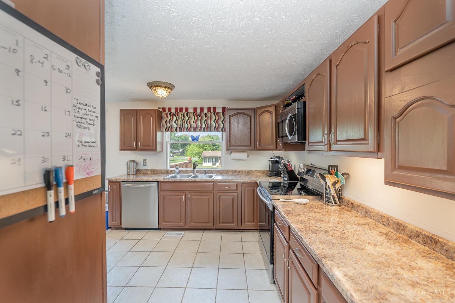
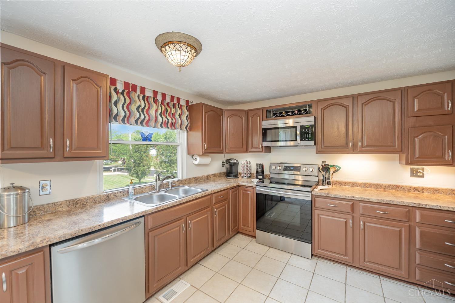
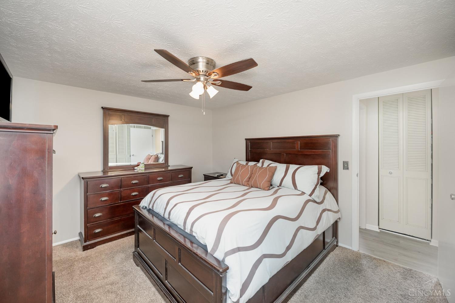
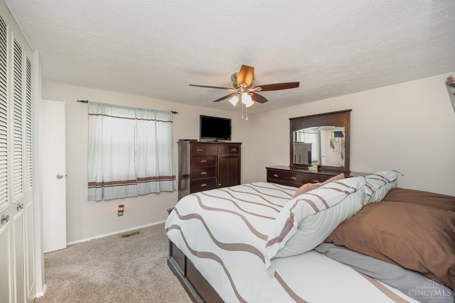
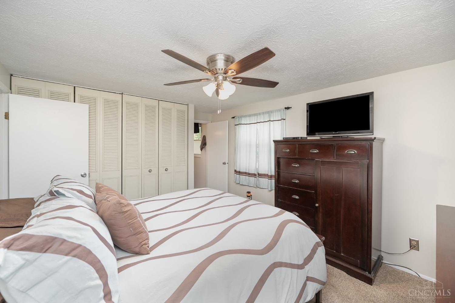
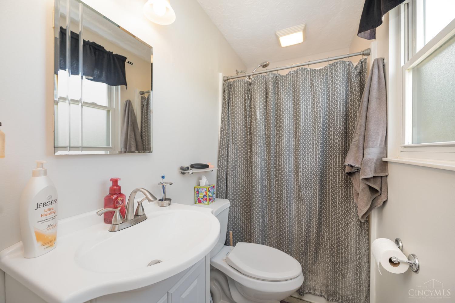
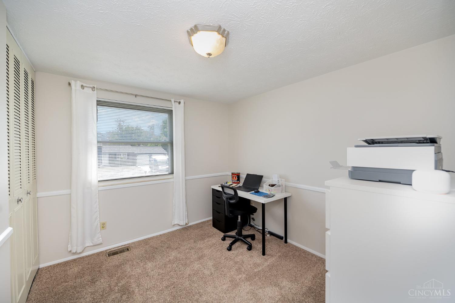
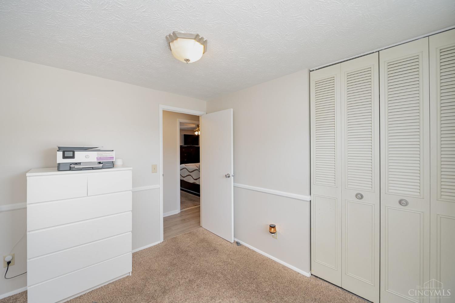
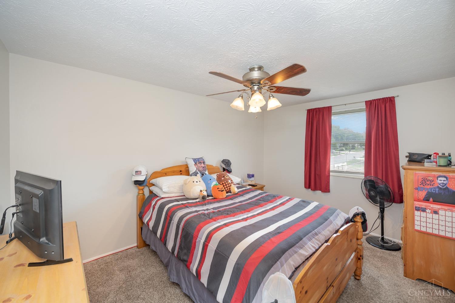
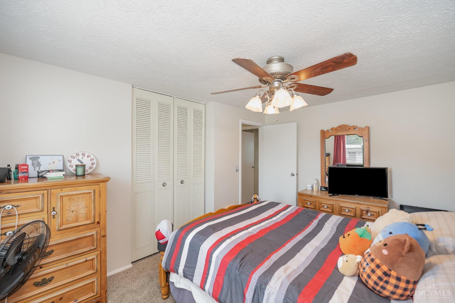
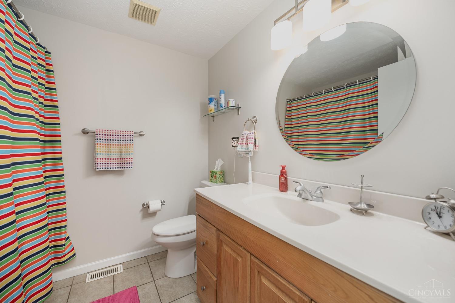
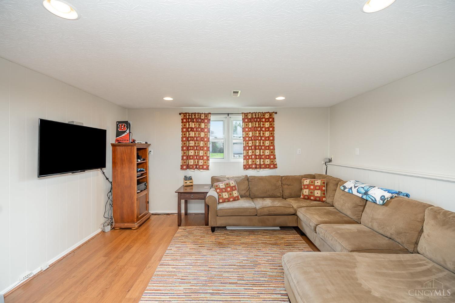
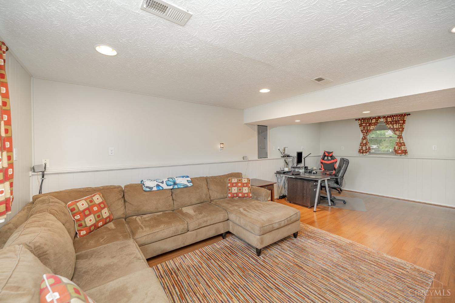
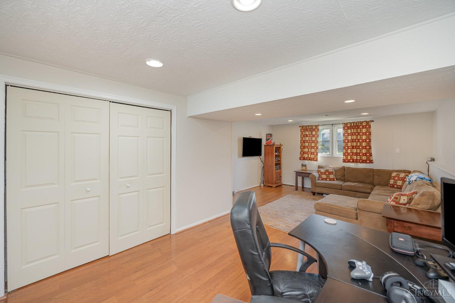
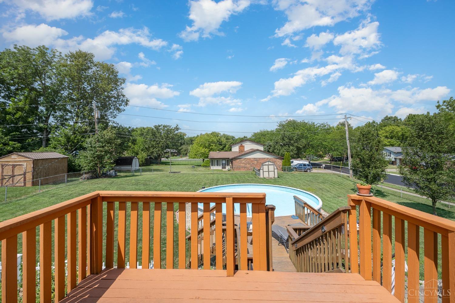
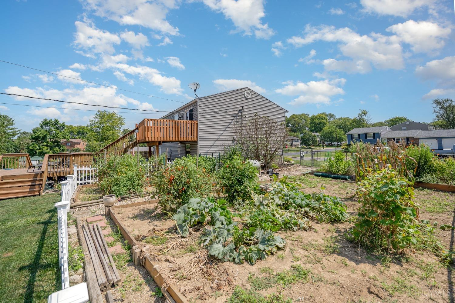
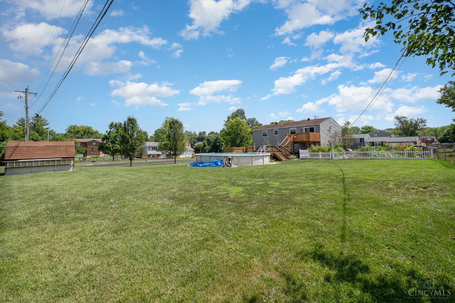
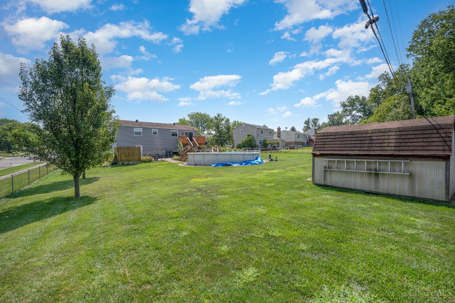
Back on Market at No Fault to Seller. Clean 3 Bedroom, 2.5 Bath Bi Level! Fresh Paint! New LVT Flooring in the Living Room that flows seamlessly into the ceramic tile dining area and kitchen that offers a walkout to a lovely deck. The primary bedroom features an adjoining bath. Spacious Lower-Level Family Room. Above Ground Pool, Fenced Yard & 8x8 Shed.

3
beds

2
baths

1,738 Sq.Ft. LIVING AREA

0.44 Acres lot
Kevin Hildebrand

Kevin Hildebrand

Robyn Rhein

Robyn Rhein

Features & Amenities

Interior

  • total bedrooms3
  • Total bathrooms2
  • full bathrooms2
  • APPLIANCES Dishwasher, Microwave, Oven/Range, Refrigerator

Area & Lot

  • Status Sold
  • Date Sold September 20, 2024
  • Living Area1,738 Sq.Ft.
  • Lot Area0.44 Acres
  • MLS® ID1814067
  • TypeResidential
  • YEAR BUILT1976
  • Architecture StylesTransitional
  • School DistrictFairfield City SD

Exterior

  • STORIES2
  • Garage Space2.0
  • water SourcePublic
  • PoolAbove Ground
  • roofShingle
  • HEAT TYPEForced Air, Gas
  • AIR CONDITIONINGCentral Air
  • sewerPublic Sewer
  • SubstructurePoured
  • other exterior FeaturesDeck, Patio

Financial

  • Sales Price$298,000
  • Zoning Residential

Work With Us

Our dedicated group of professionals are able to provide you with complete and efficient service whether you're buying or selling a home. We have agents who specialize in both sides of the transaction as well as a full-time support staff who helps ensure your experience is as smooth as possible.

Follow Us on Instagram