6405 Inverness Way
6405 Inverness Way
6405 Inverness Way
6405 Inverness Way
6405 Inverness Way
6405 Inverness Way
6405 Inverness Way
6405 Inverness Way
6405 Inverness Way
6405 Inverness Way
6405 Inverness Way
6405 Inverness Way
6405 Inverness Way
6405 Inverness Way
6405 Inverness Way
6405 Inverness Way
6405 Inverness Way
6405 Inverness Way
6405 Inverness Way
6405 Inverness Way
6405 Inverness Way
6405 Inverness Way
6405 Inverness Way
6405 Inverness Way
6405 Inverness Way
6405 Inverness Way
6405 Inverness Way
6405 Inverness Way
6405 Inverness Way
6405 Inverness Way
6405 Inverness Way
6405 Inverness Way
6405 Inverness Way
6405 Inverness Way
6405 Inverness Way
6405 Inverness Way
6405 Inverness Way
6405 Inverness Way
6405 Inverness Way
6405 Inverness Way
6405 Inverness Way
6405 Inverness Way
6405 Inverness Way
6405 Inverness Way
6405 Inverness Way
SEE ALL PHOTOS
6405 Inverness Way
6405 Inverness Way
6405 Inverness Way
6405 Inverness Way
6405 Inverness Way
6405 Inverness Way
6405 Inverness Way
6405 Inverness Way
6405 Inverness Way
6405 Inverness Way
6405 Inverness Way
6405 Inverness Way
6405 Inverness Way
6405 Inverness Way
6405 Inverness Way
6405 Inverness Way
6405 Inverness Way
6405 Inverness Way
6405 Inverness Way
6405 Inverness Way
6405 Inverness Way
6405 Inverness Way
6405 Inverness Way
6405 Inverness Way
6405 Inverness Way
6405 Inverness Way
6405 Inverness Way
6405 Inverness Way
6405 Inverness Way
6405 Inverness Way
6405 Inverness Way
6405 Inverness Way
6405 Inverness Way
6405 Inverness Way
6405 Inverness Way
6405 Inverness Way
6405 Inverness Way
6405 Inverness Way
6405 Inverness Way
6405 Inverness Way
6405 Inverness Way
6405 Inverness Way
6405 Inverness Way
6405 Inverness Way
6405 Inverness Way
 Courtesy of eXp Realty, 216-242-2322 and Kevin E Hildebrand, 5135095677© 2026 OH - MLS of Greater Cincinnati (CINCY). All rights reserved.
Sold

6405 Inverness Way

6405 Inverness Way, Mason, OH 45040

$307,500
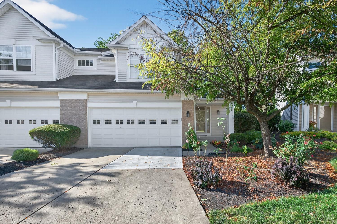
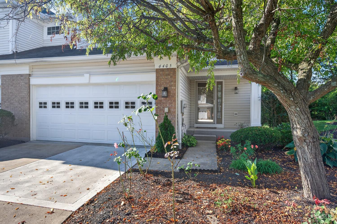
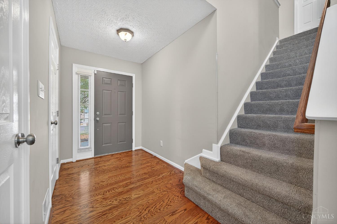
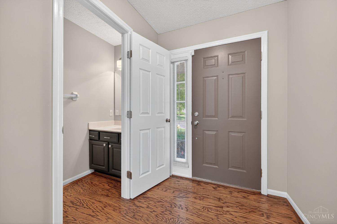
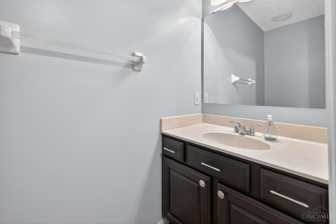
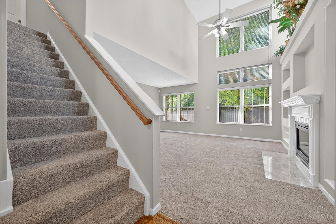
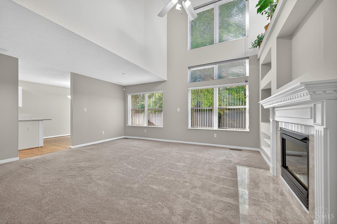
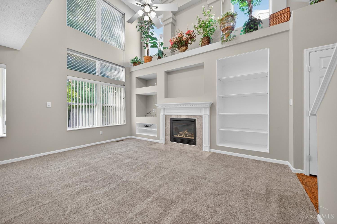
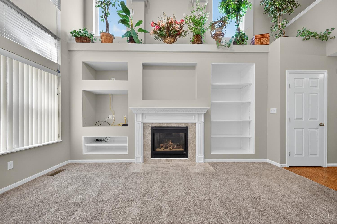
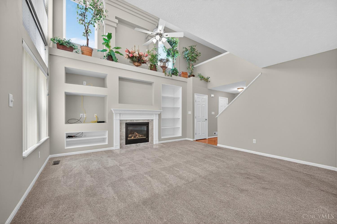
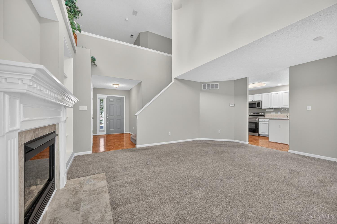
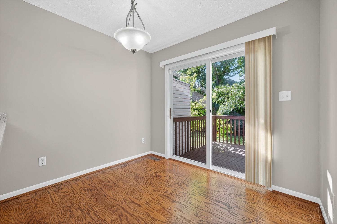
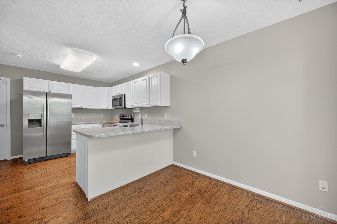
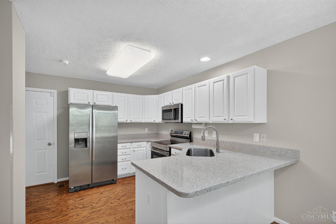
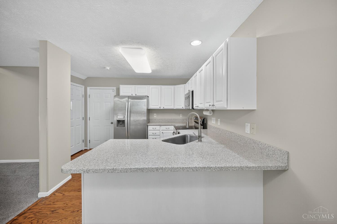
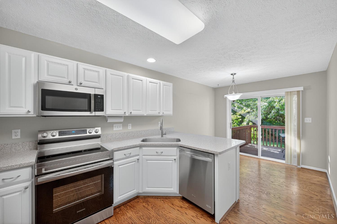
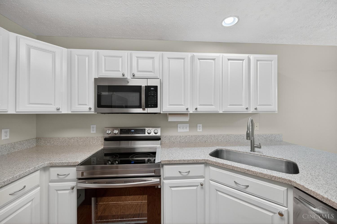
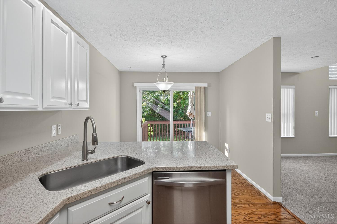
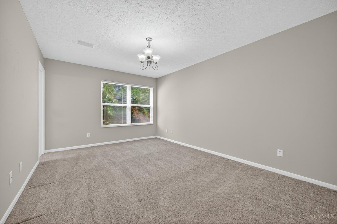
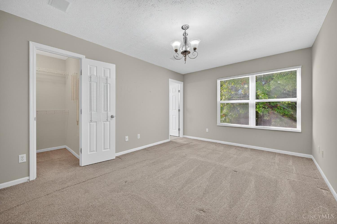
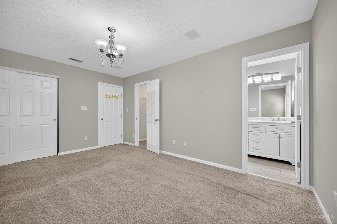
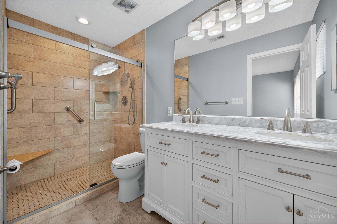
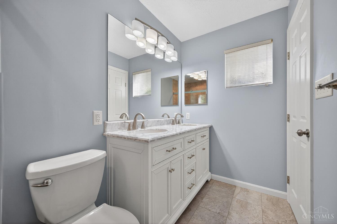
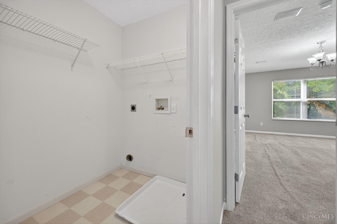
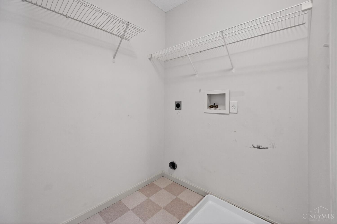
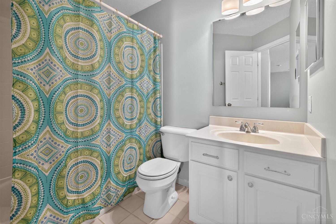
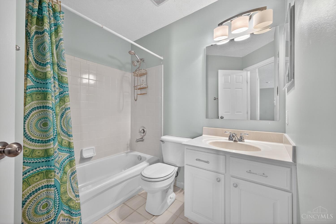
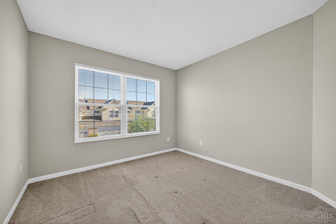
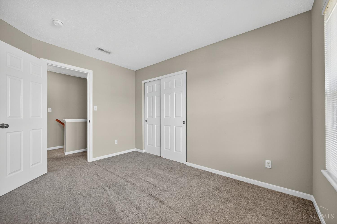
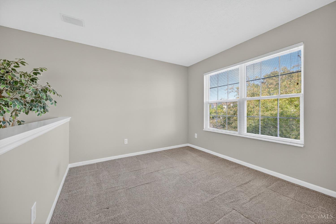
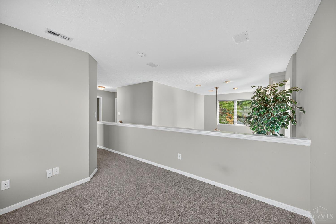
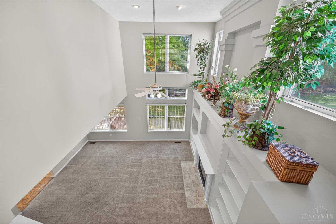
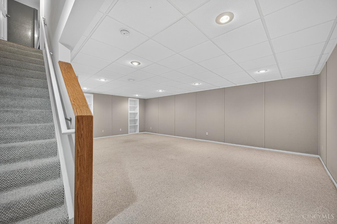
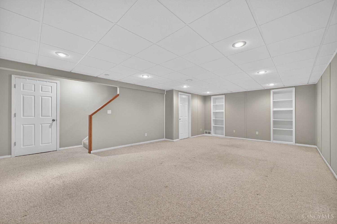
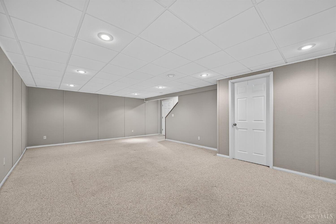
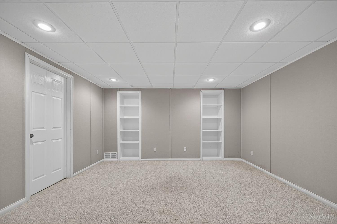
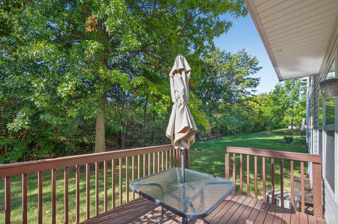
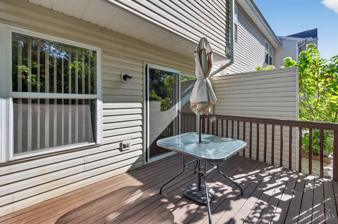
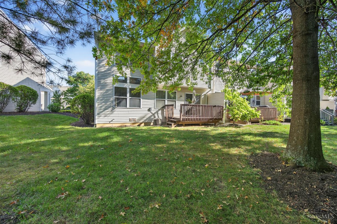
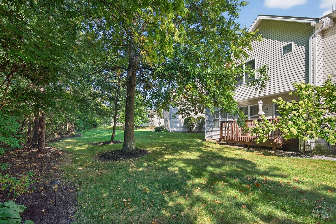
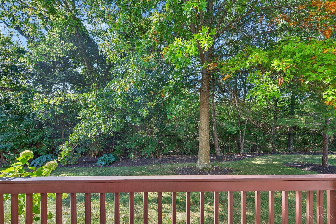
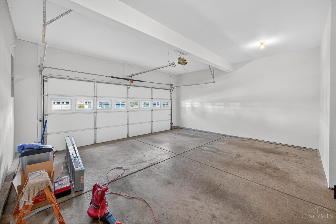
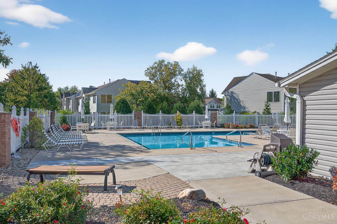
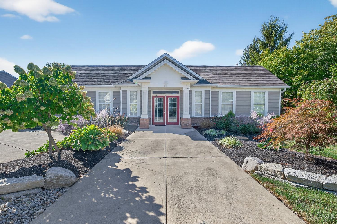
Beautifully maintained 2-story end unit that offers a bright, open floor plan with a soaring great room and second-floor loft. Eat-in kitchen walks out to a private deck with peaceful wooded views. Convenient second-floor laundry, a remodeled primary bath, and a spacious loft that adds flexible living space. Finished Lower Level Family Room! Recent updates include a new furnace and a new garage door. Community pool, top-rated Kings School District, and low-maintenance living. No rentals allowed.

2
beds

3
baths

2,362 Sq.Ft. LIVING AREA

4,356 Sq.Ft. lot

Kevin Hildebrand

Kevin Hildebrand

Robyn Rhein

Robyn Rhein

Features & Amenities

Interior

  • total bedrooms2
  • Total bathrooms3
  • full bathrooms2
  • half bathroom1
  • Fireplace Marble, Gas
  • APPLIANCES Dishwasher, Garbage Disposal, Microwave, Oven/Range, Refrigerator
  • other interior Features 9 Ft Ceiling, Cathedral Ceiling, Multi Panel Doors

Area & Lot

  • Status Sold
  • Date Sold October 10, 2025
  • Living Area2,362 Sq.Ft.
  • Lot Area4,356 Sq.Ft.
  • MLS® ID1854653
  • TypeCondo
  • YEAR BUILT1999
  • Architecture StylesTraditional
  • View DescriptionWoods
  • School DistrictKings Local SD

Exterior

  • STORIES2
  • Garage Space2.0
  • water SourcePublic
  • roofShingle
  • parkingDriveway
  • HEAT TYPEForced Air, Gas
  • AIR CONDITIONINGCentral Air
  • sewerPublic Sewer
  • SubstructurePoured
  • other exterior FeaturesDeck, Wooded Lot

Financial

  • Sales Price$307,500
  • HOA $325/mo
  • Zoning Residential
View Virtual Tour

Work With Us

Our dedicated group of professionals are able to provide you with complete and efficient service whether you're buying or selling a home. We have agents who specialize in both sides of the transaction as well as a full-time support staff who helps ensure your experience is as smooth as possible.

Follow Us on Instagram